Leave a Message

Thank you for your message. I will be in touch with you shortly.

Property Description

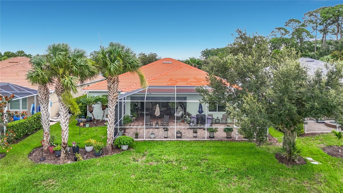
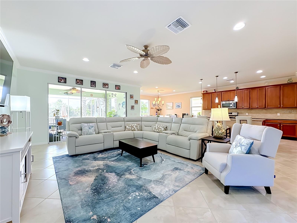
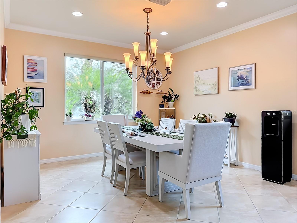
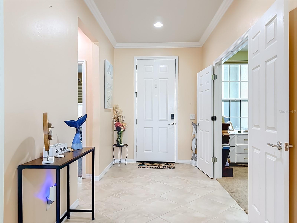
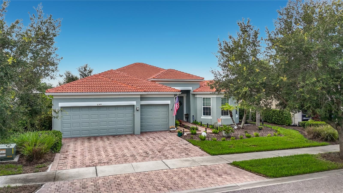
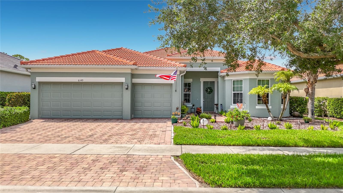
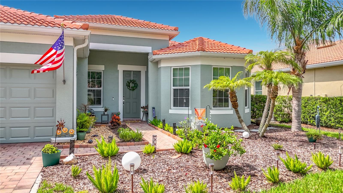
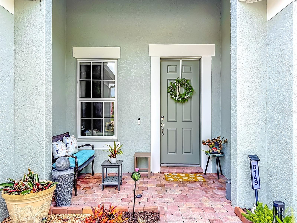
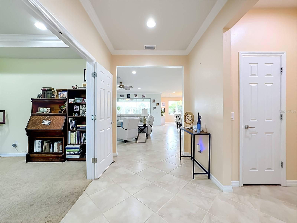
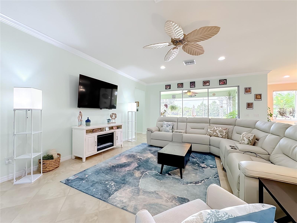
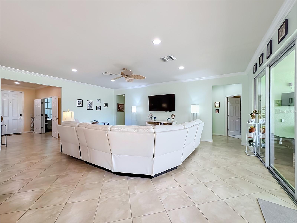
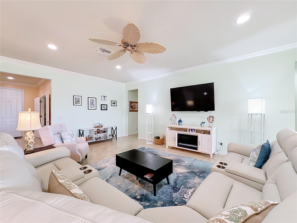
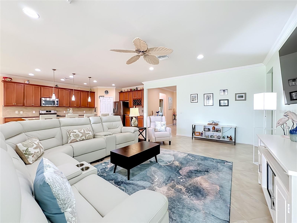
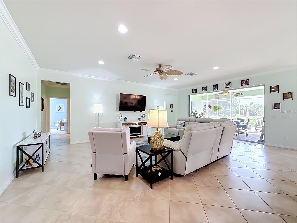
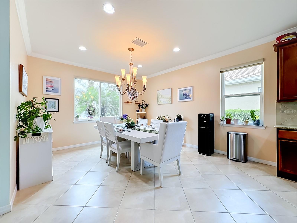
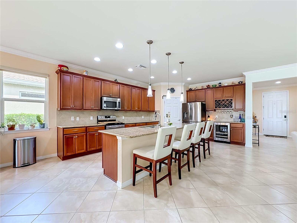
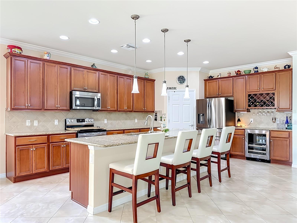
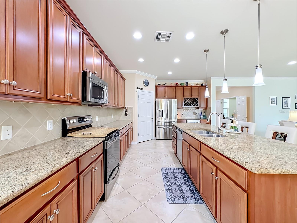
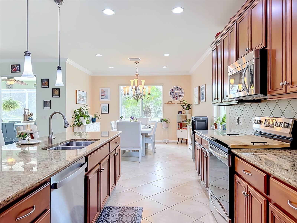
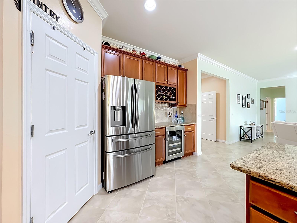
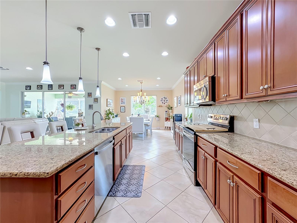
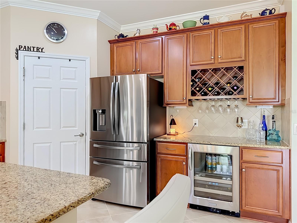
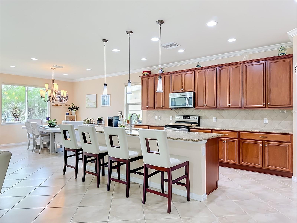
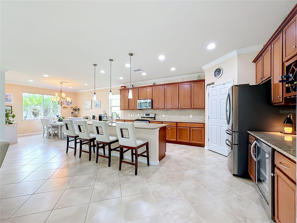
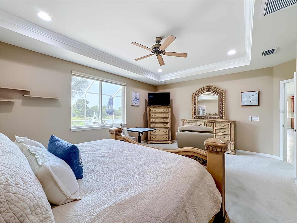
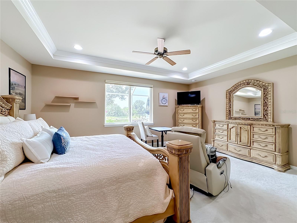
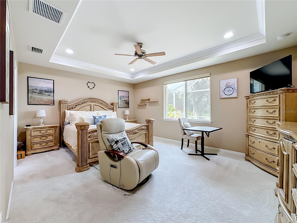
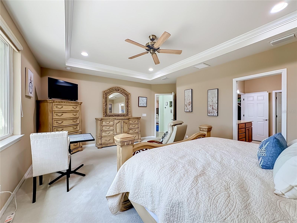
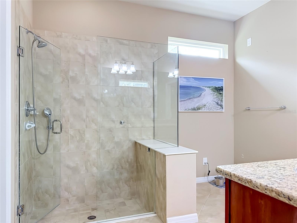
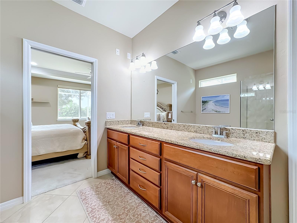
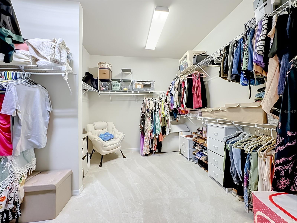
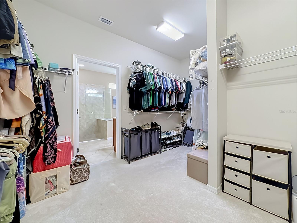
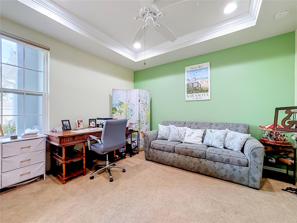
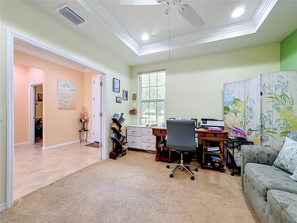
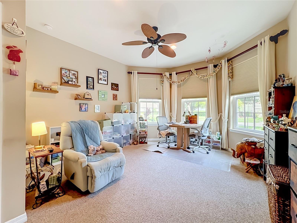
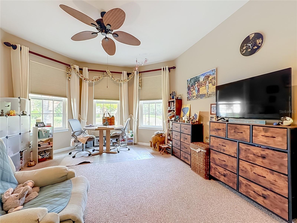
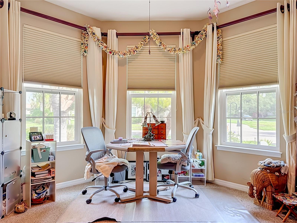
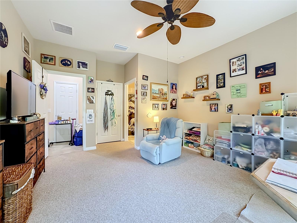
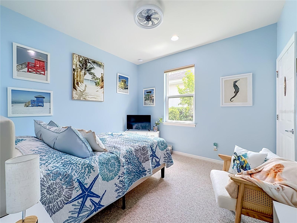
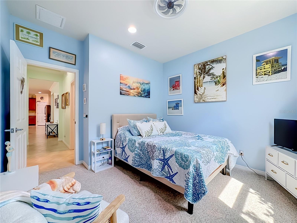
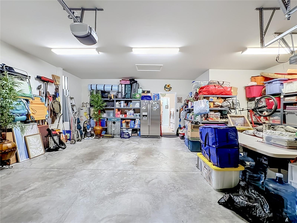
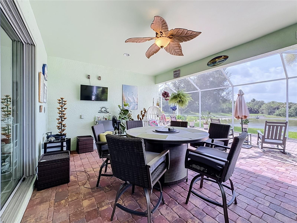
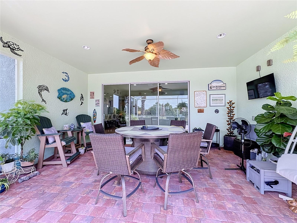
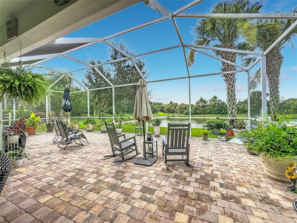
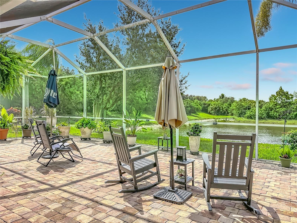
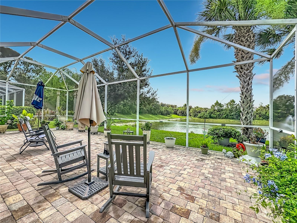
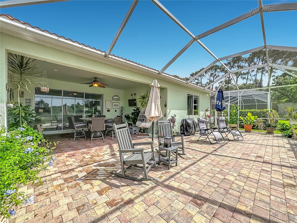
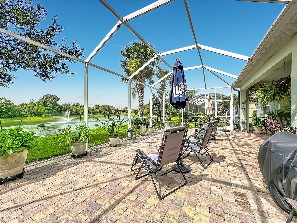
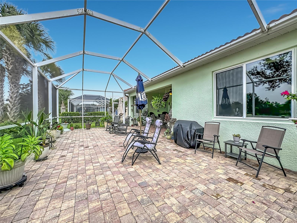
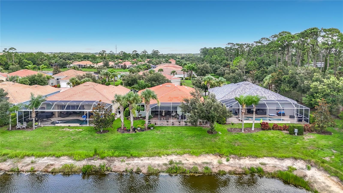
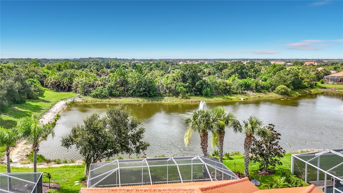
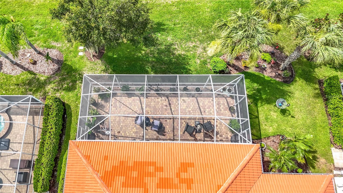

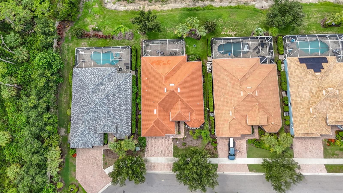
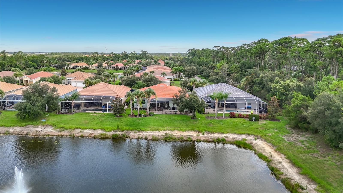
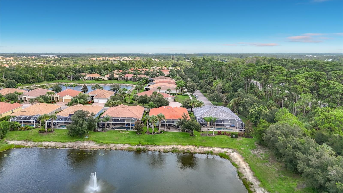
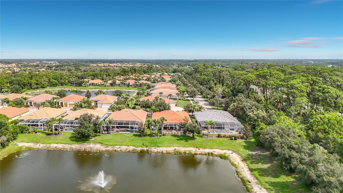
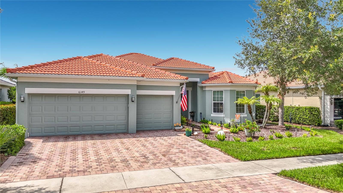
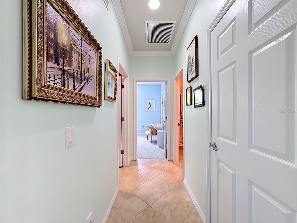
Move-in ready, beautifully maintained, freshly painted, and exceptionally clean! Located in desirable Flood Zone X, this stunning 3-bedroom plus den waterfront home offers peace of mind along with an open-concept design, a spacious chef's kitchen with a large island, a desirable tri-level bedroom layout that provides added privacy and flexibility, a 3-car garage, and an oversized screened lanai with southwest-facing water views and a tranquil preserve beyond, creating the perfect setting to enjoy beautiful Florida sunsets and comfortable outdoor living.

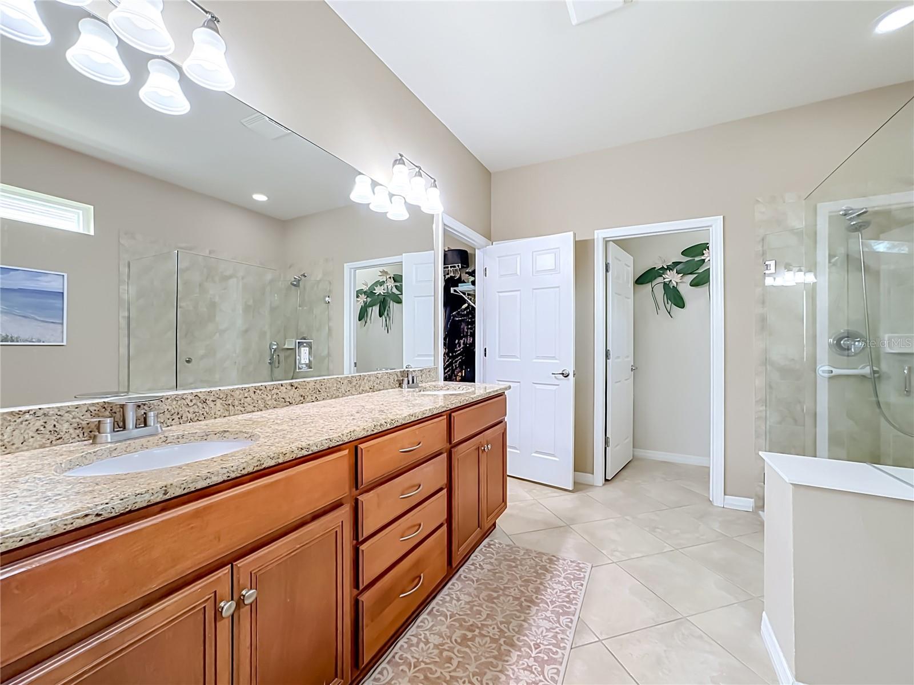
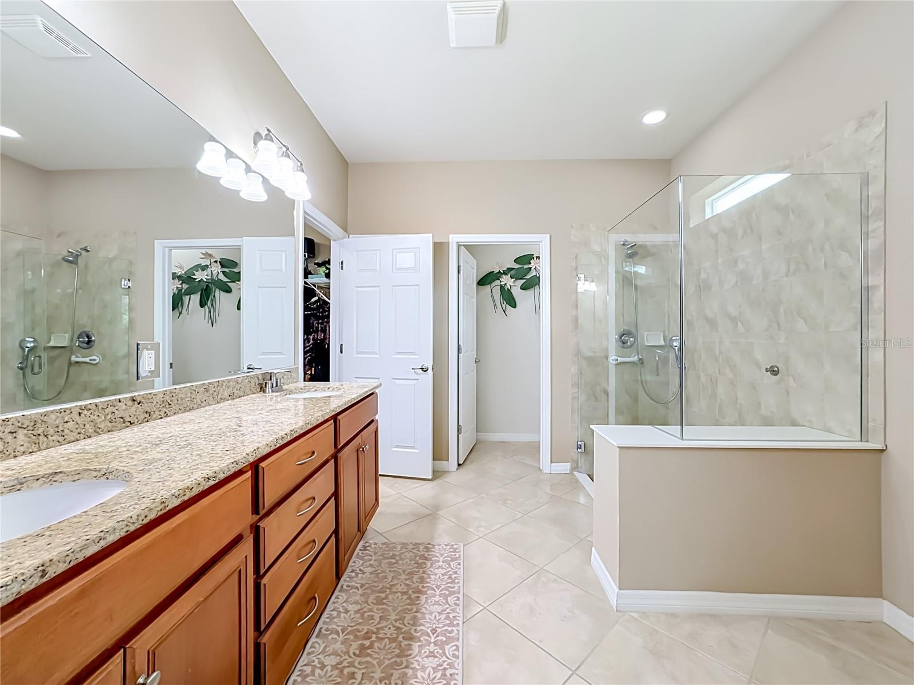
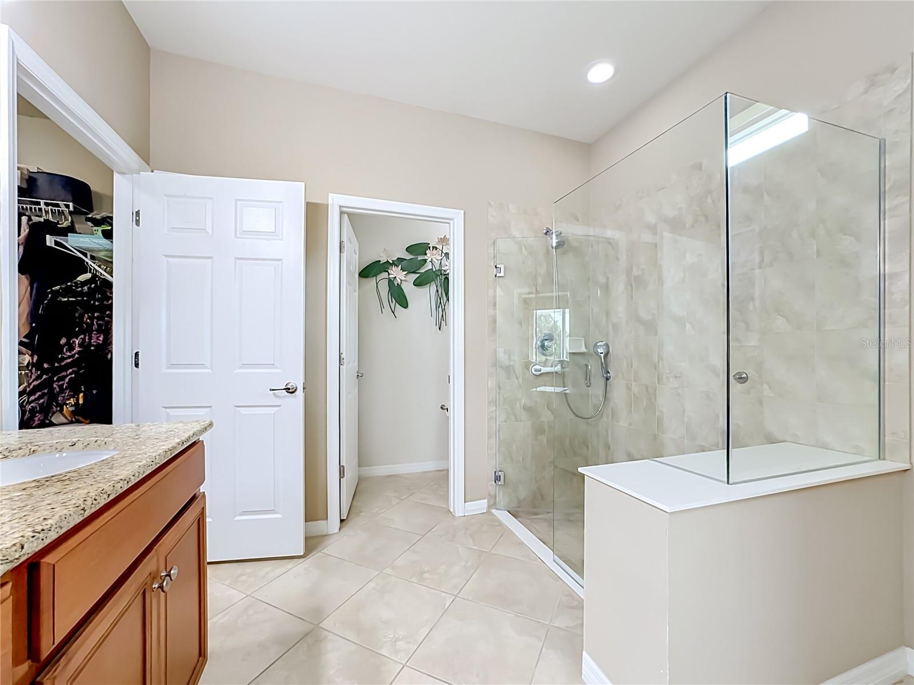
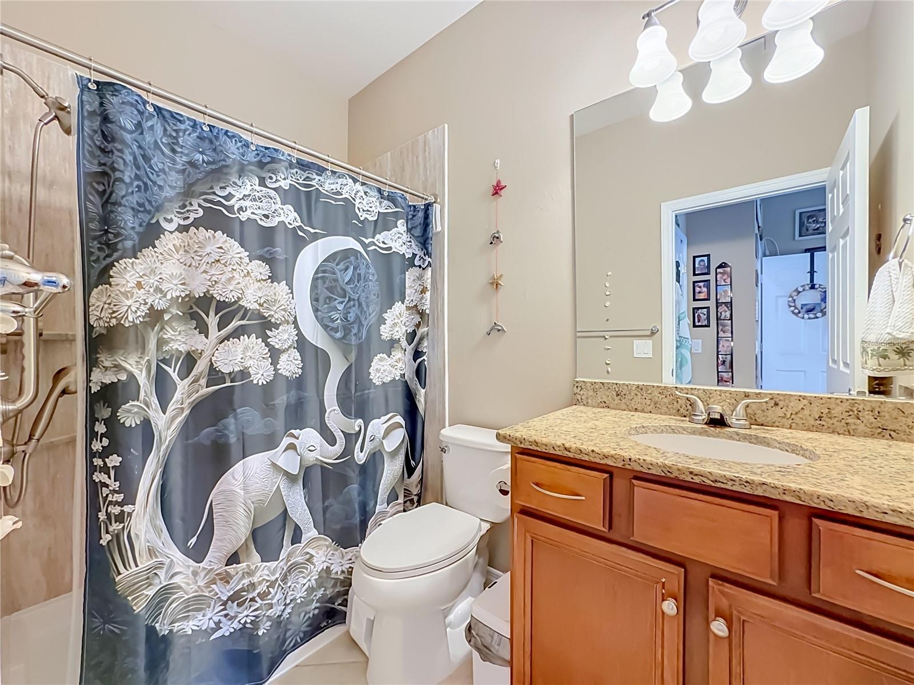
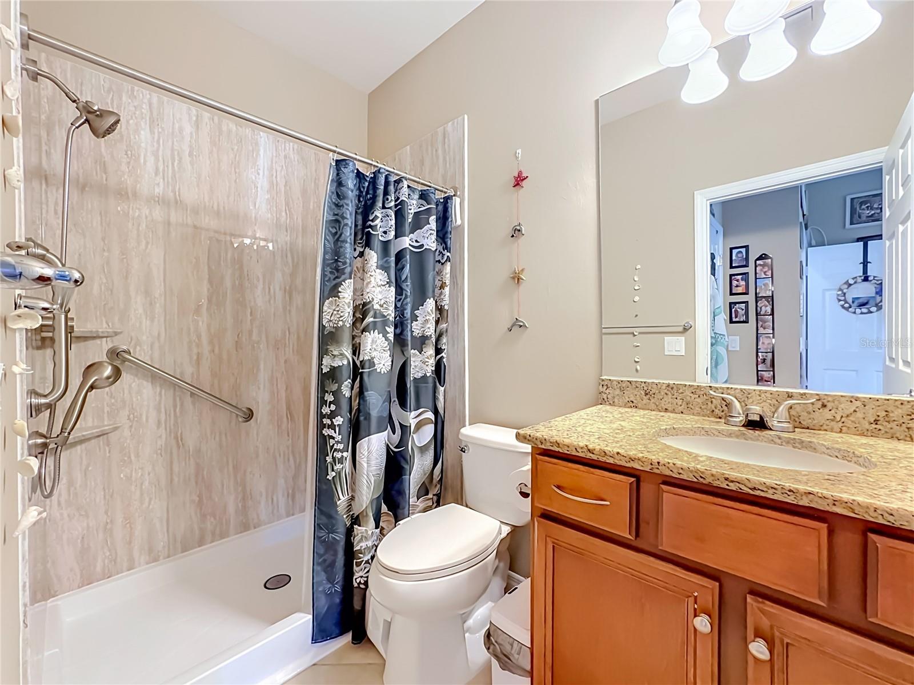
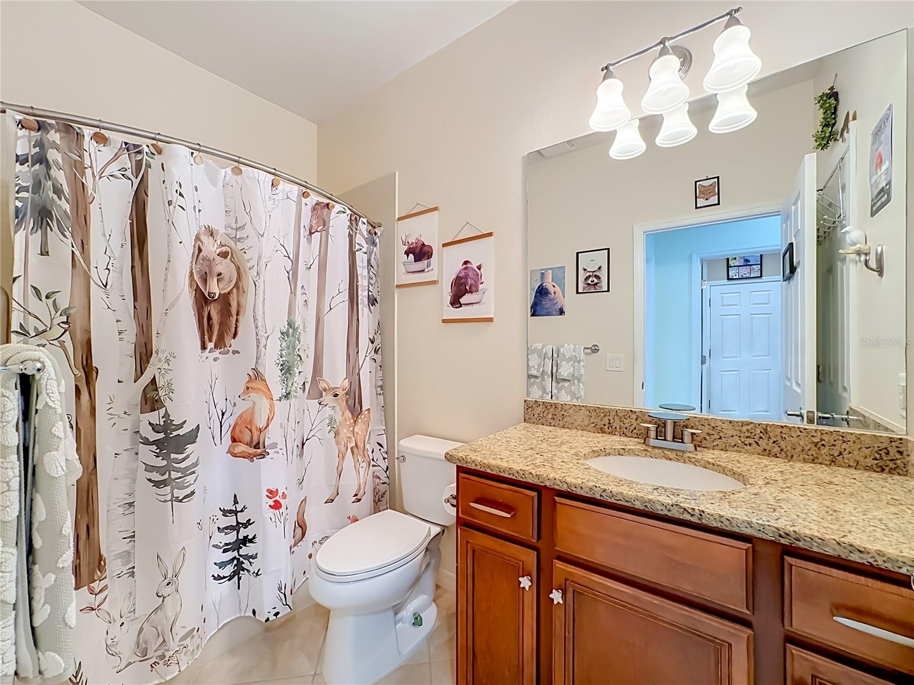
Thoughtfully updated for comfort and peace of mind, recent improvements include hurricane impact windows (2025), exterior paint (2025), freshly painted interior, HVAC (2024), two beautifully updated bathrooms with new vinyl showers and tub surrounds backed by a transferable lifetime warranty, new dishwasher (2025), professionally cleaned air ducts with UV light, new attic insulation, termite protection system, updated plumbing shut-off valves, and new exterior hose bibs.

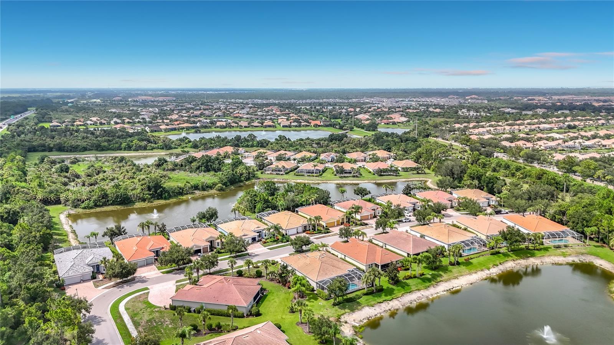
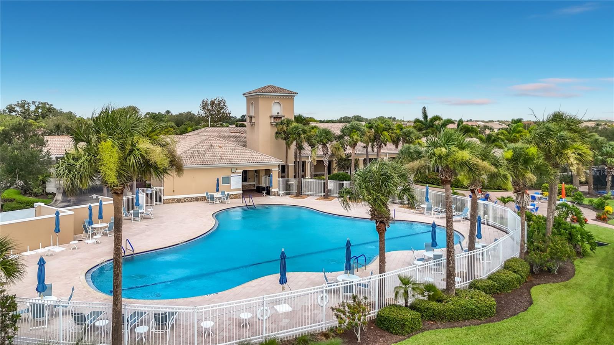
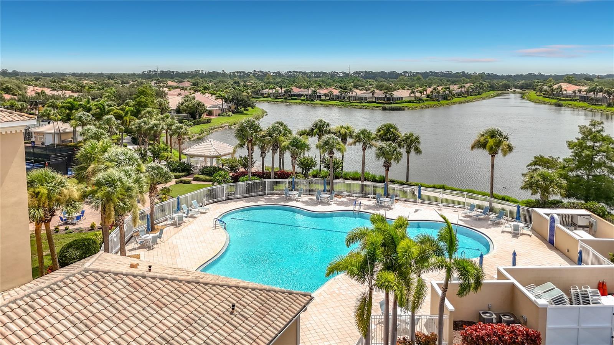
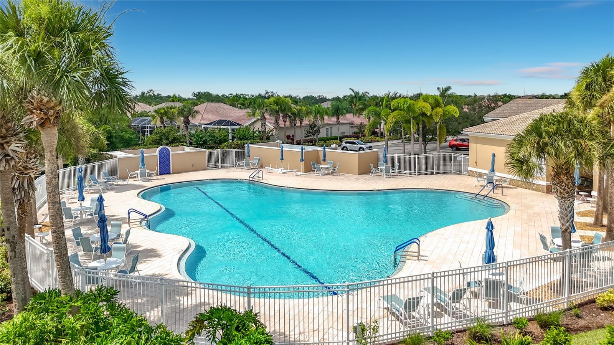
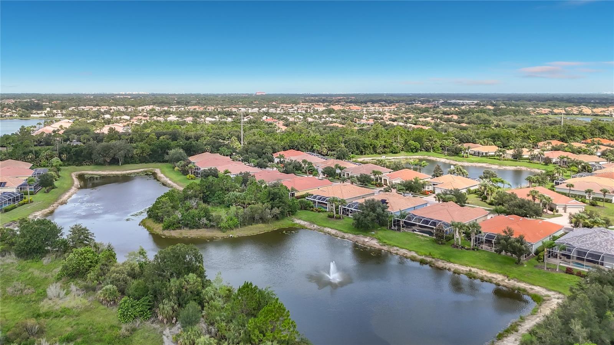
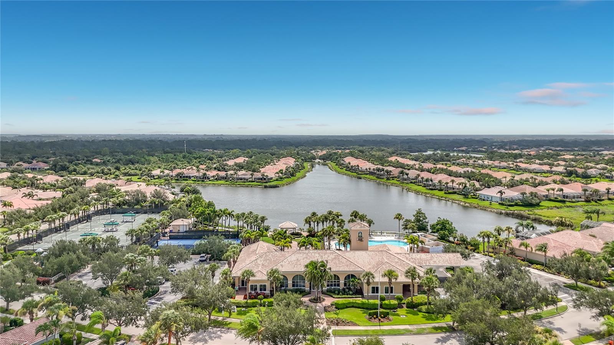
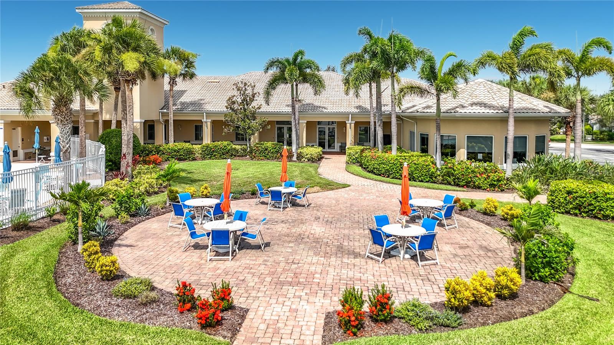
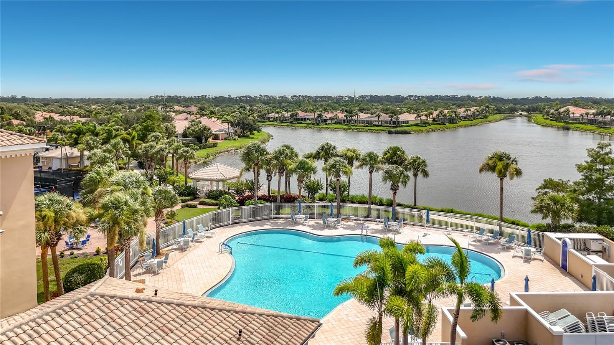
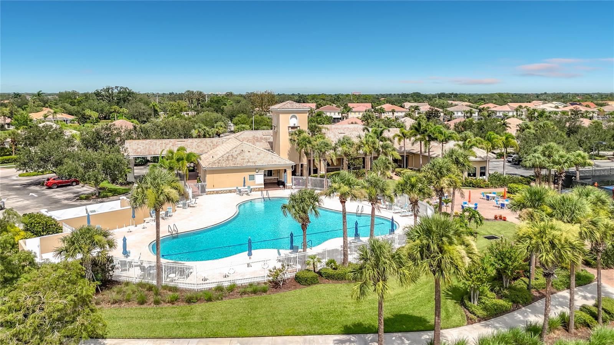
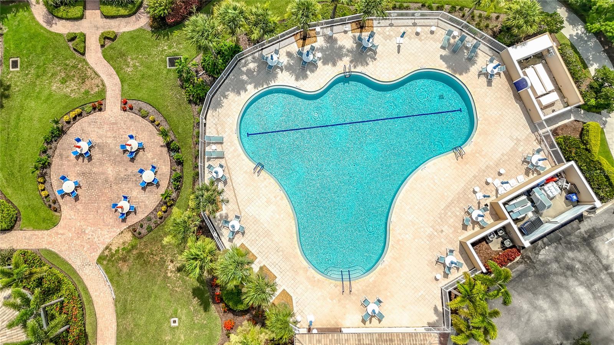
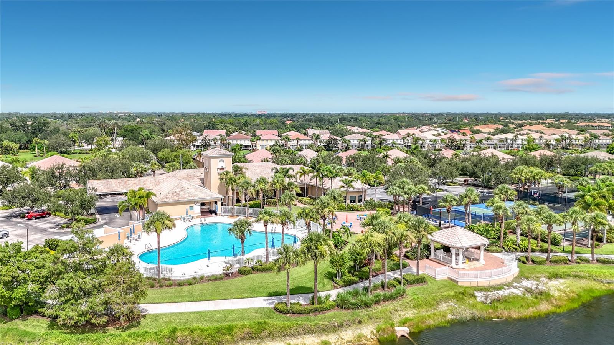
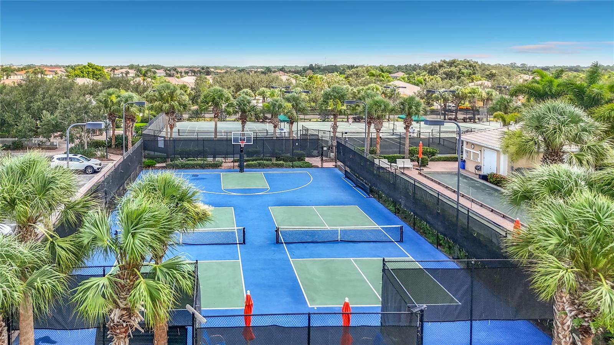
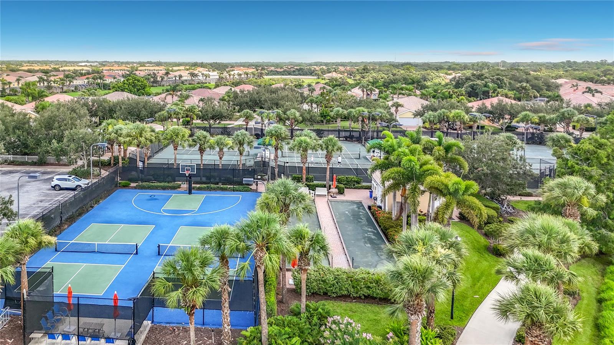
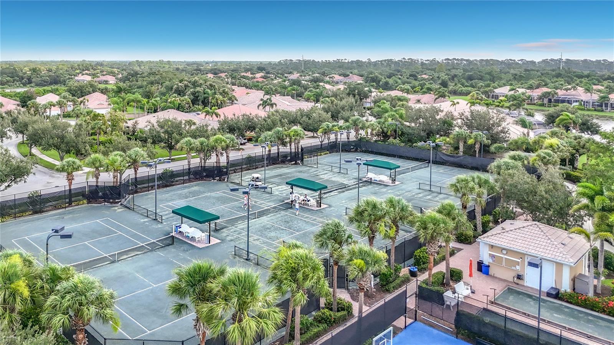
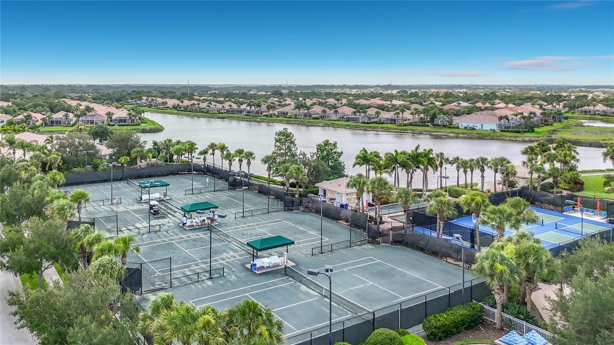
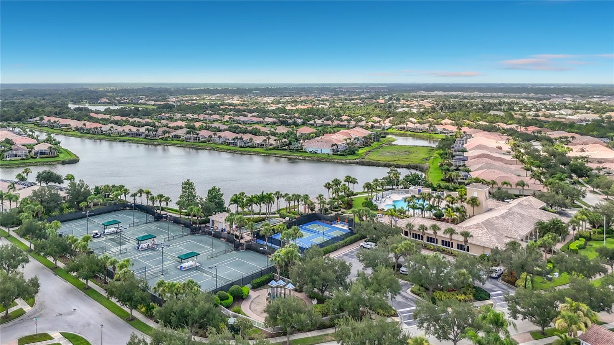
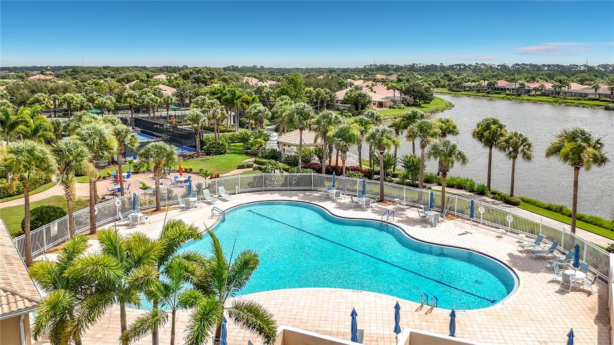
Located in the highly desirable The Isles of Sarasota, residents enjoy an exceptional resort-style lifestyle with a beautiful clubhouse, state-of-the-art fitness center, resort-style pool, four Har-Tru tennis courts, pickleball courts, a basketball court, playground, scenic walking paths, and a full calendar of social activities coordinated by the on-site lifestyle director. Conveniently located just minutes from Siesta Key Beach, Downtown Sarasota, UTC, premier dining, shopping, championship golf courses, the Legacy Trail, and I-75.
Overview

Property Status
For Sale
Lot Size
8,313 Sq.Ft.
MLS ID
D6148081
Property Type
Residential
Year Built
2013

Features & Amenities

Total Area
3,504 Sq.Ft.
Water Frontage
Lake Front
View Description
Park/Greenbelt, Trees/Woods, Water
Stories
1
Garage Spaces
3.0
Water Source
Canal/Lake For Irrigation
Utilities
Cable Available, Cable Connected, Electricity Available, Electricity Connected, Fiber Optics, Sewer Available, Sewer Connected, Water Connected
Roof
Tile
Lot Features
Drainage Canal, Greenbelt, Landscaped, Private, Sidewalk, Paved
Parking
Garage Door Opener
Heat Type
Central
Air Conditioning
Central Air
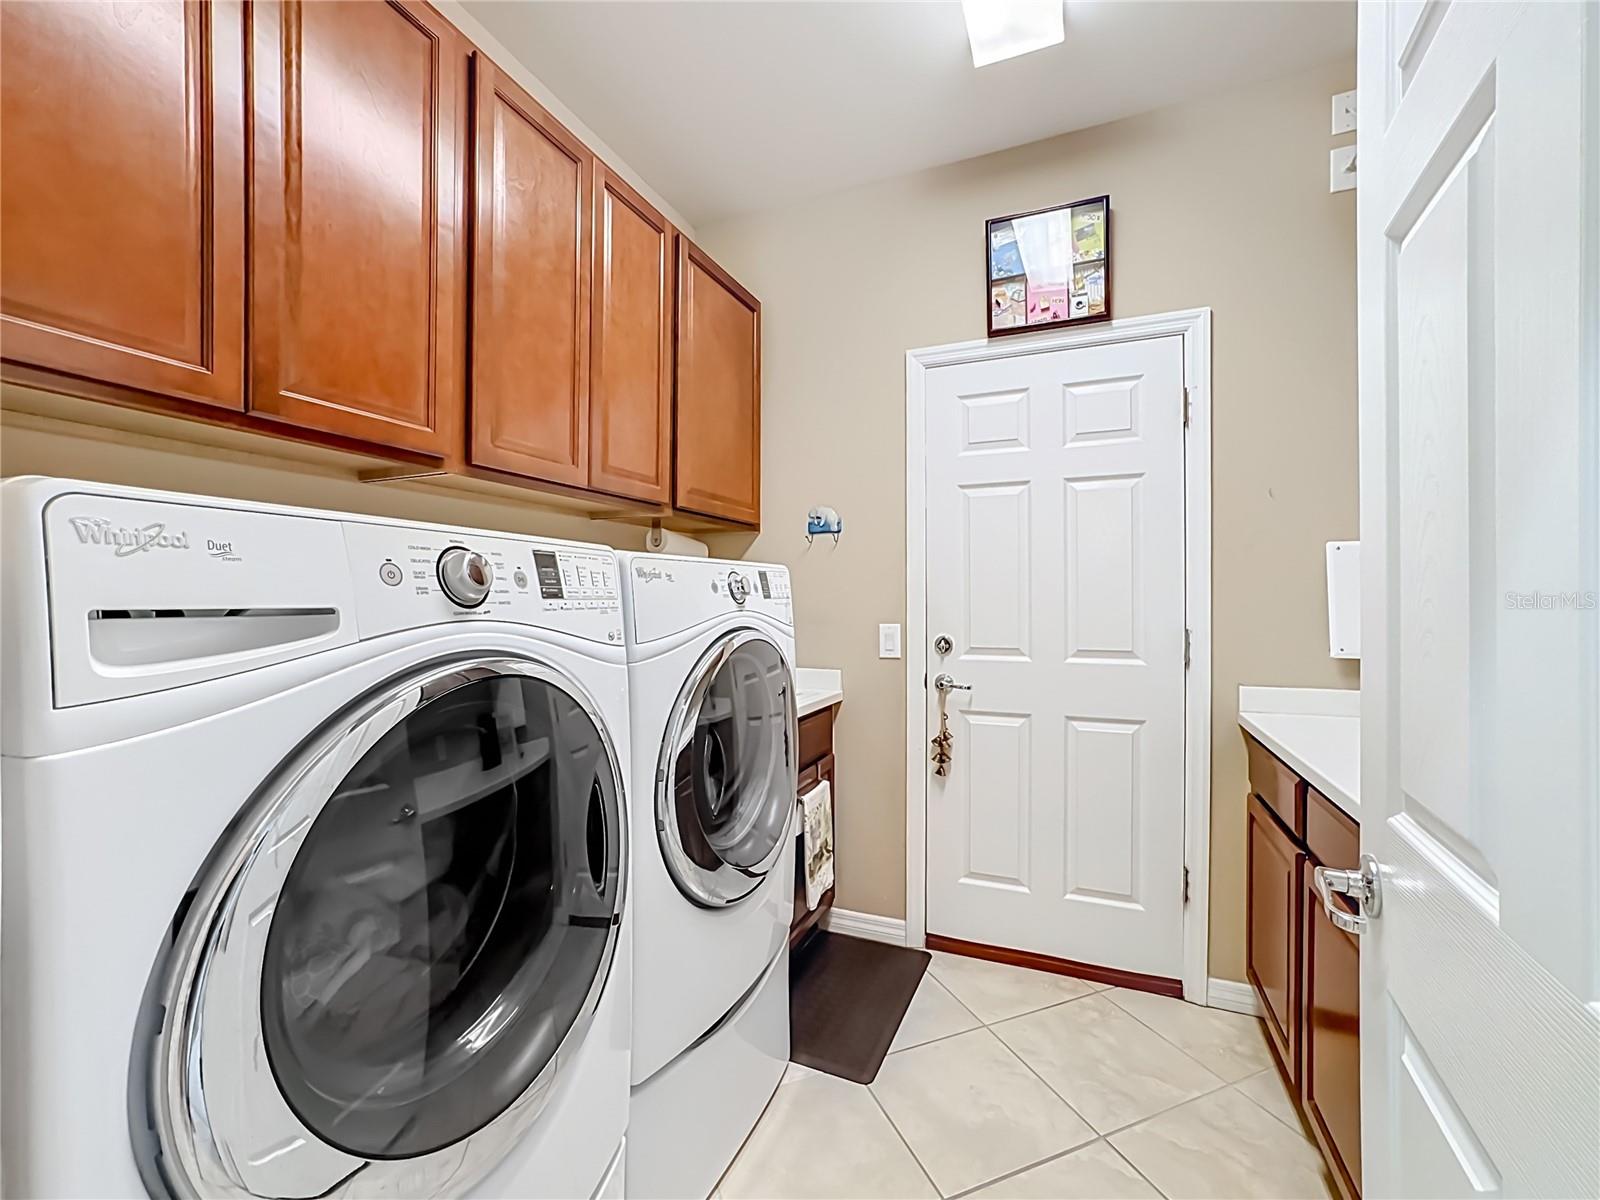
Laundry Room
Laundry Room
Appliances
Built-In Oven, Cooktop, Dishwasher, Disposal, Electric Water Heater, Exhaust Fan, Microwave, Refrigerator, Wine Refrigerator
Other Interior Features
Ceiling Fans(s), Crown Molding, High Ceilings, Open Floorplan, Pest Guard System, Solid Surface Counters, Solid Wood Cabinets, Split Bedroom, Stone Counters, Thermostat, Tray Ceiling(s)
Sewer
Public Sewer
Substructure
Slab
HOA Amenities
Cable TV, Clubhouse, Fitness Center, Park, Pickleball Court(s), Playground, Pool, Tennis Court(s), Trail(s)
Other Exterior Features
Rain Gutters, Sliding Doors
Elementary School
Laurel Nokomis Elementary
Middle School
Laurel Nokomis Middle
High School
Venice Senior High
Sales Price
$725,000
Real Estate Tax
$6,807/yr
HOA
$460/mo
Zoning
RSF2

Downloads

6149 ABACO DR

Schedule a Tour

I would love to help you see this beautiful home! As a full-service brokerage, we can help you tour. Please submit an offer and answer questions about the buying process.

Thank you

for your interest in 6149 ABACO DR, SARASOTA, FL 34238

6149 ABACO DR
Navigate
6149 ABACO DR
explore in 3d

Mortgage Calculator

Estimate your monthly mortgage payment, including the principal and interest, property taxes, and HOA. Adjust the values to generate a more accurate rate.
$0,000 Your Payment 20 15 65
$0,000 Your Payment

I'm Interested In

6149 ABACO DR

Follow Me On Instagram