Leave a Message
Thank you for your message. I will be in touch with you shortly.

Property Description

Available for Annual Lease Starting December 1, 2026!

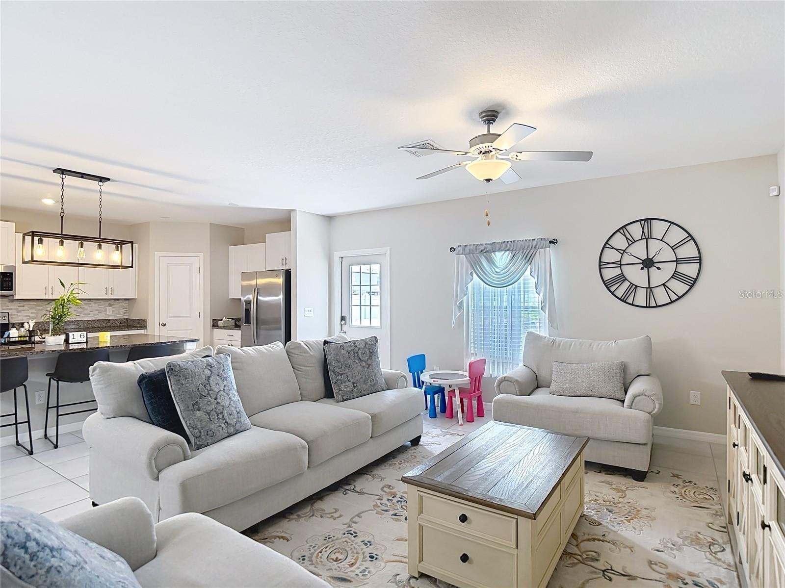
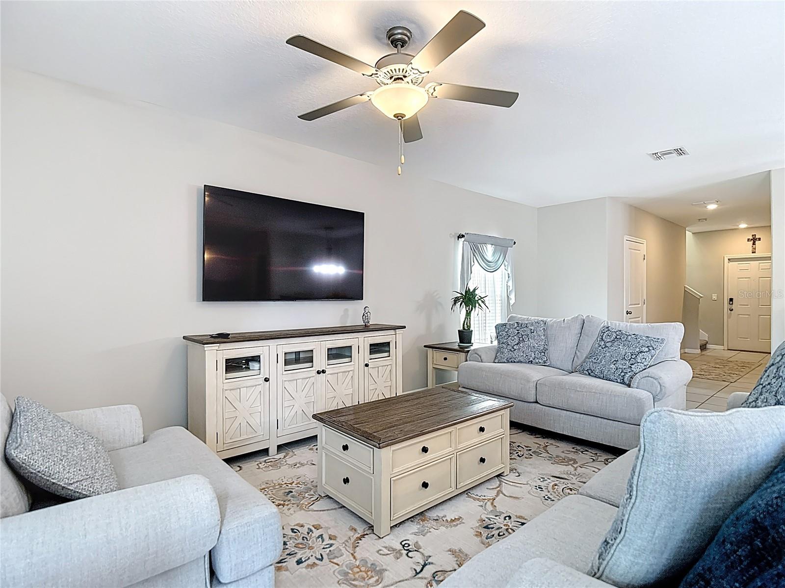
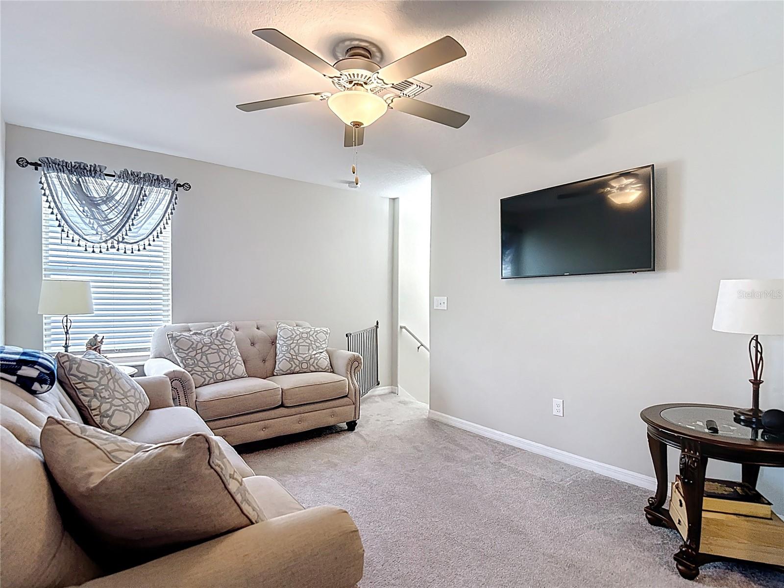
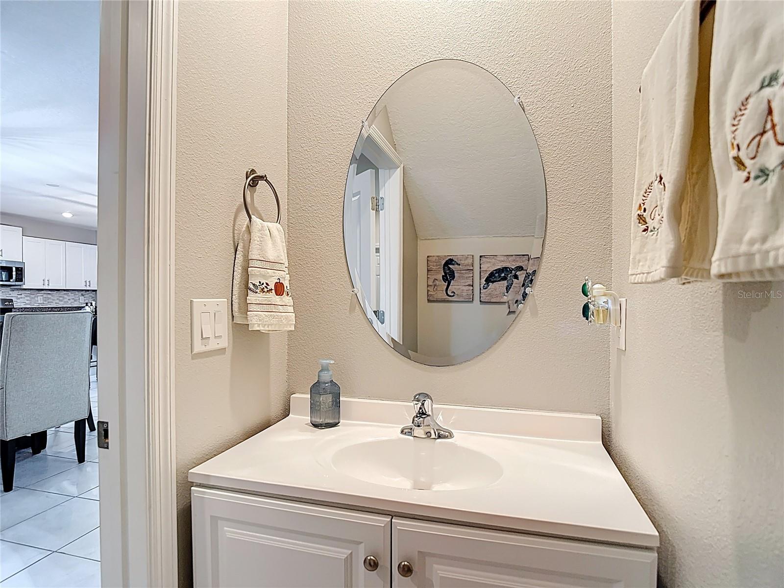
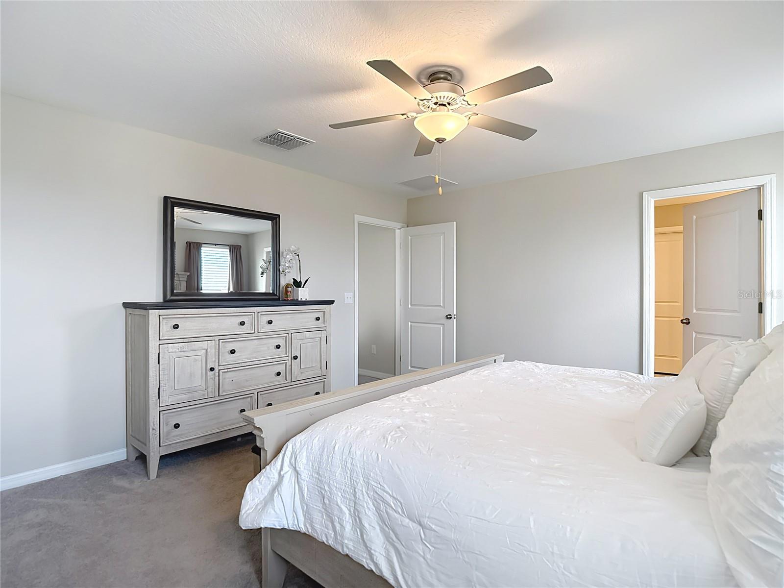
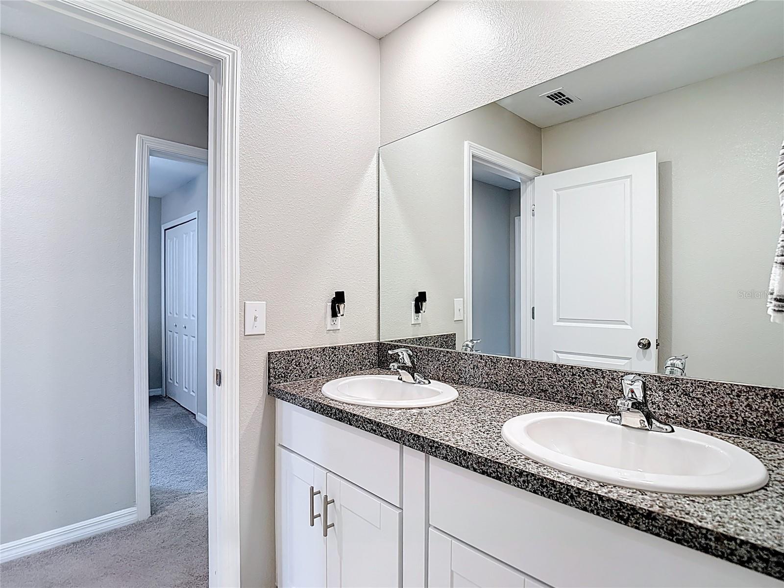
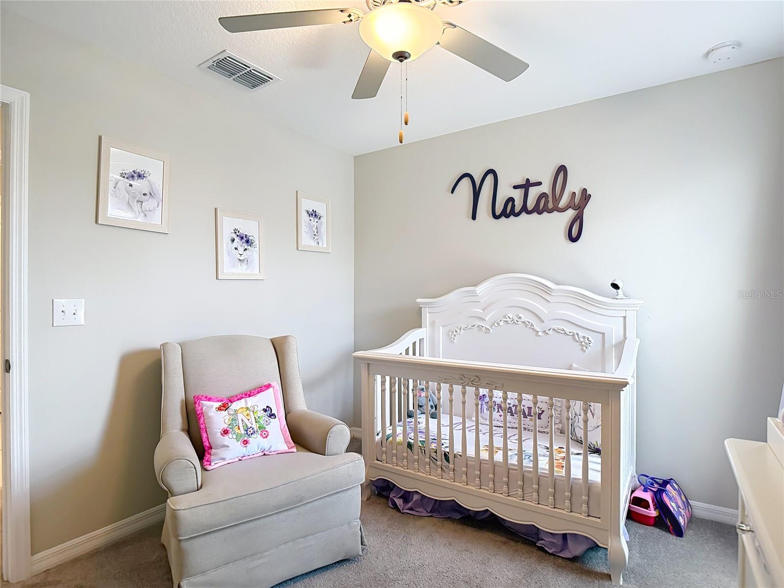
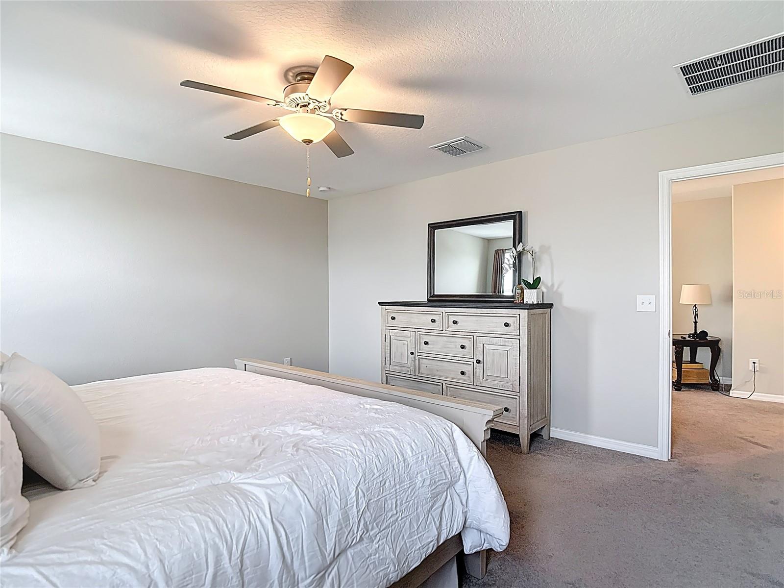
Discover this beautiful 5-bedroom, 2.5-bathroom home, built in 2022, offering 2,190 sq. ft. of comfortable living space in a vibrant, family-friendly community.

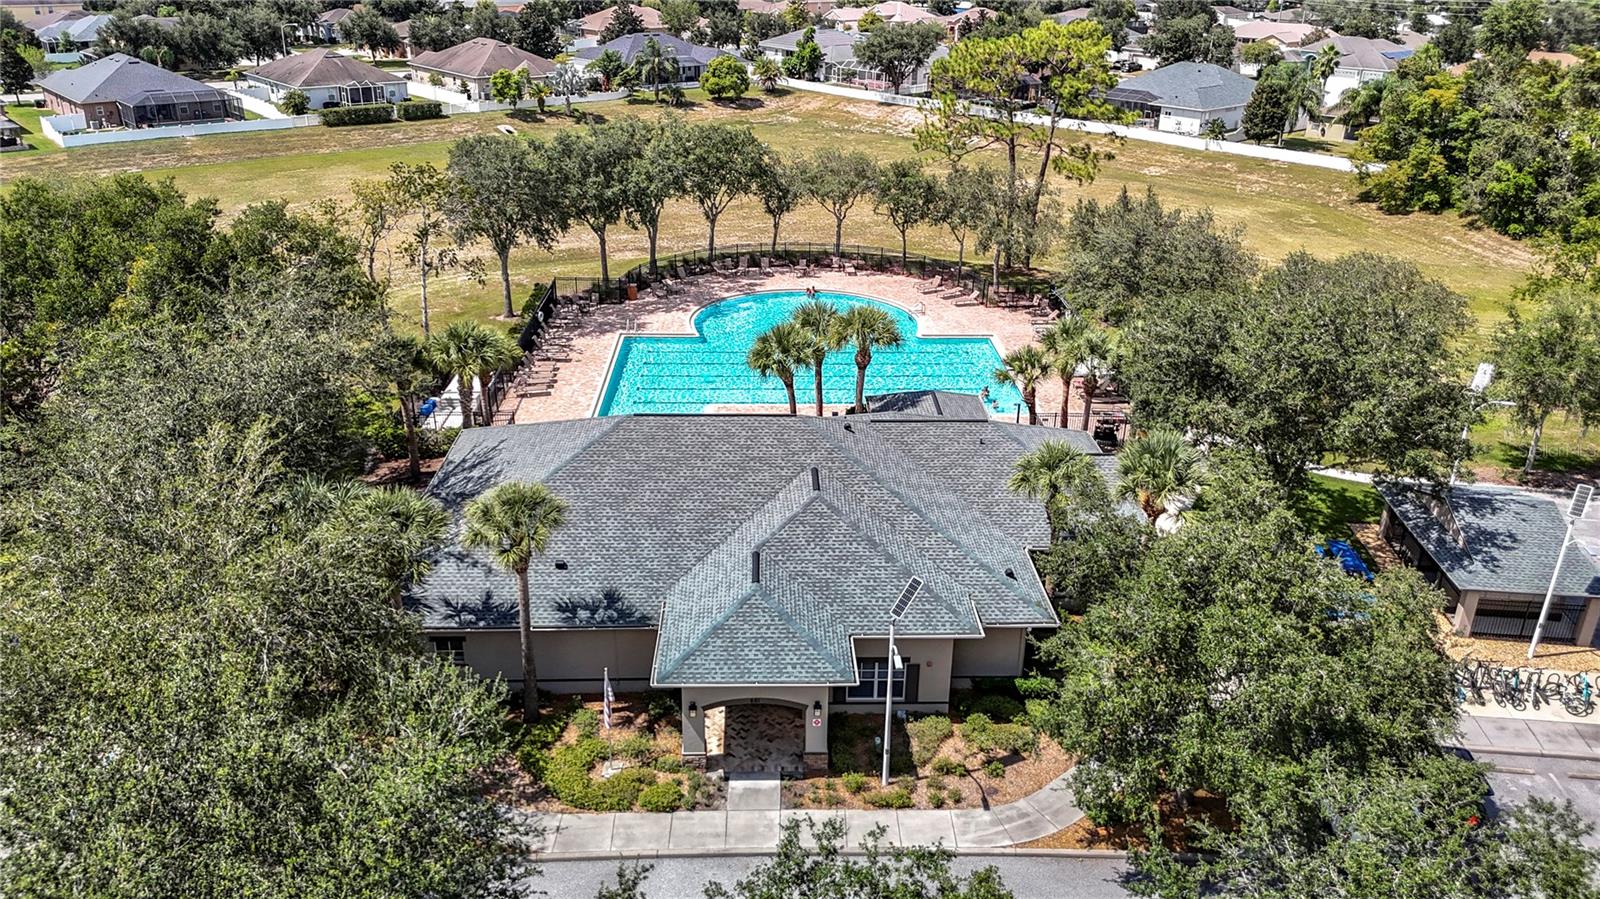
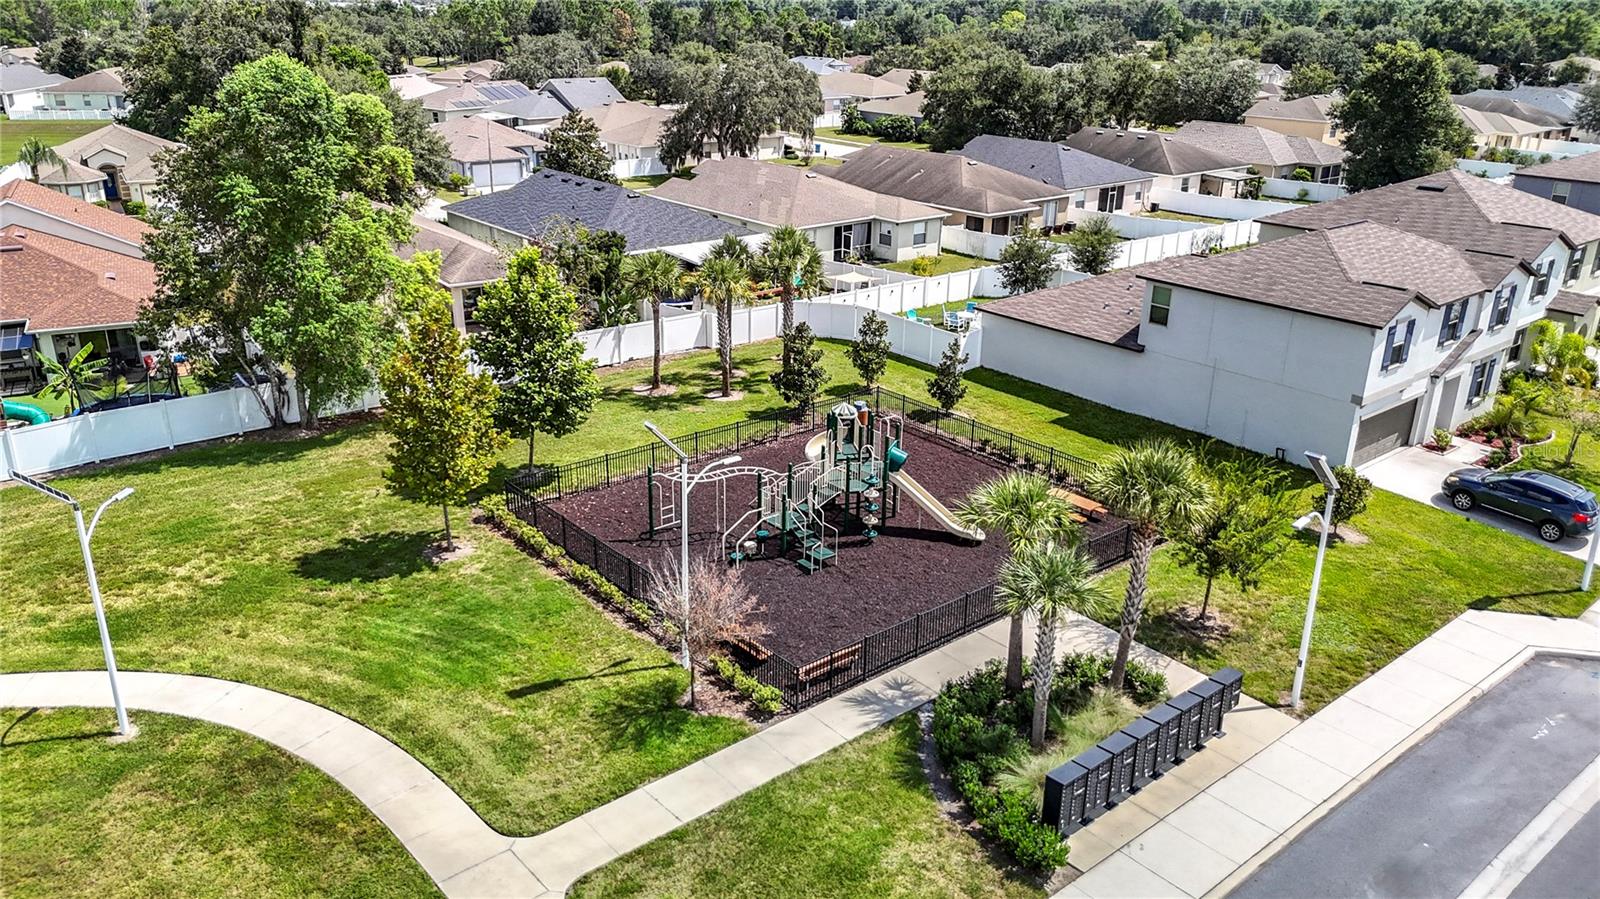
Enjoy resort-style amenities, including a community swimming pool, fully equipped fitness center, and playground. Conveniently located near shopping, dining, schools, and major highways.

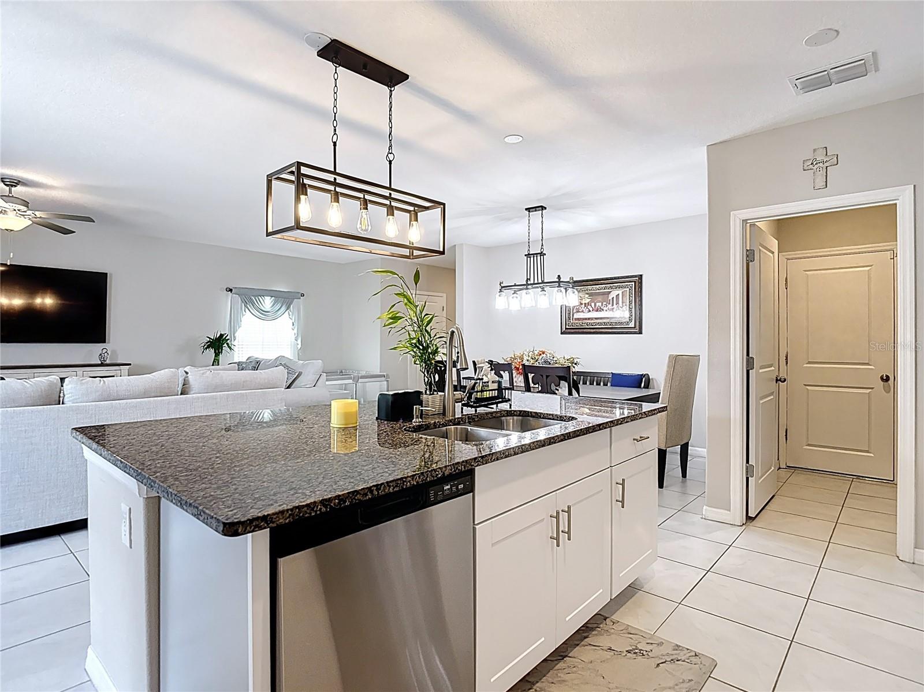
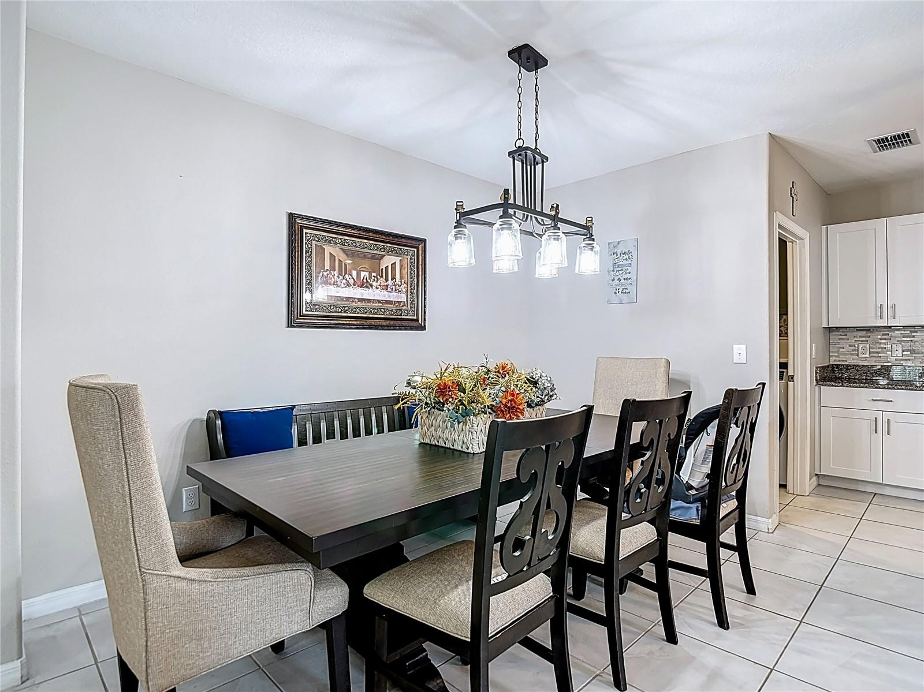
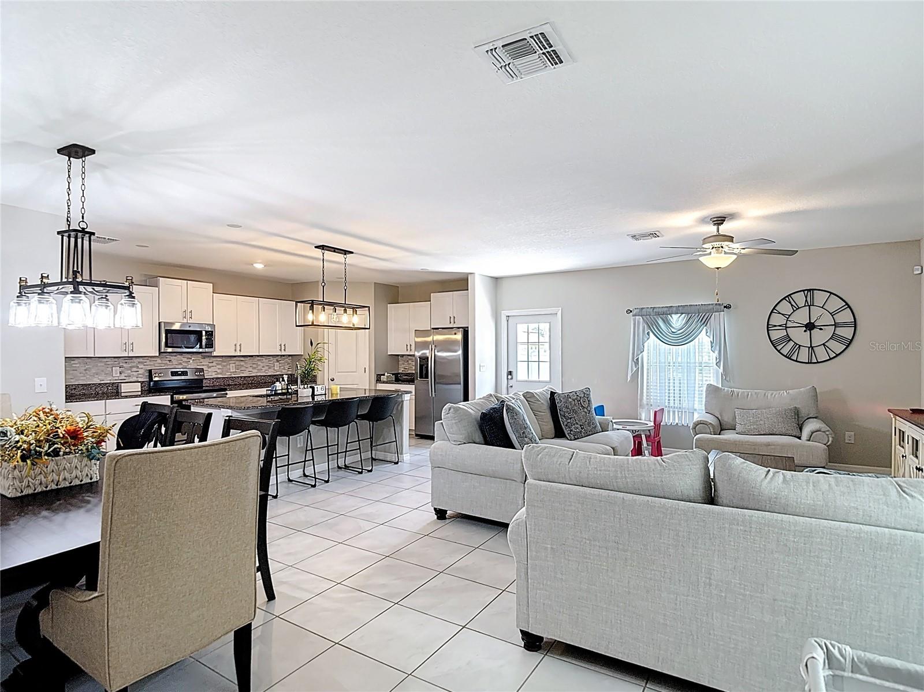
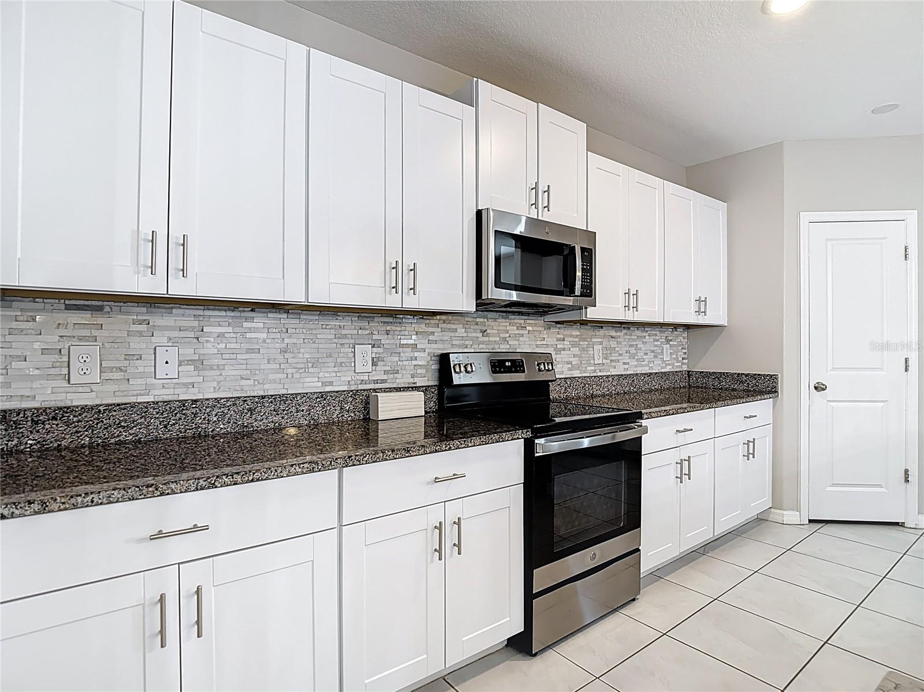
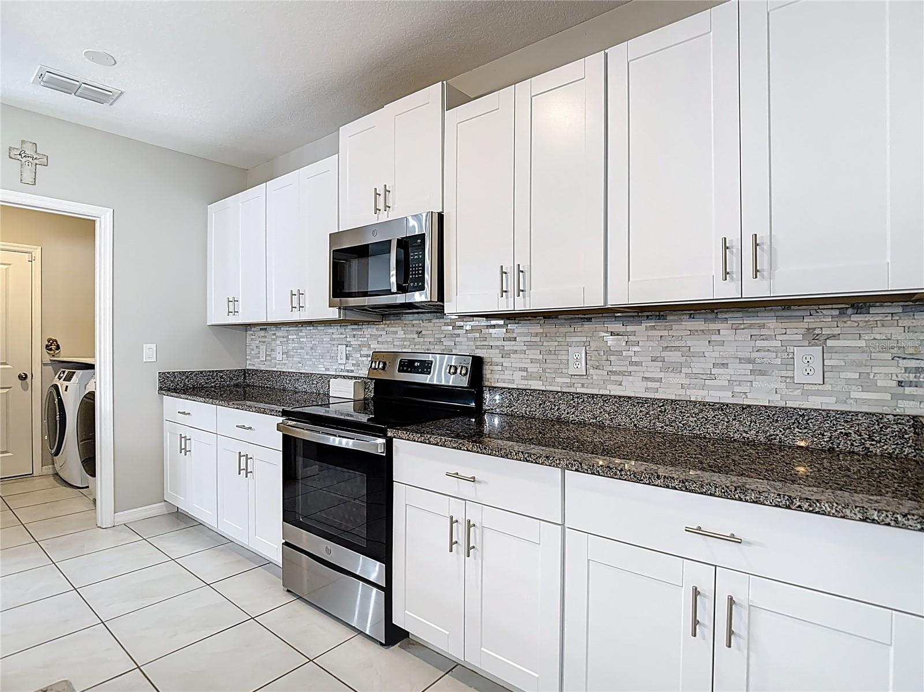
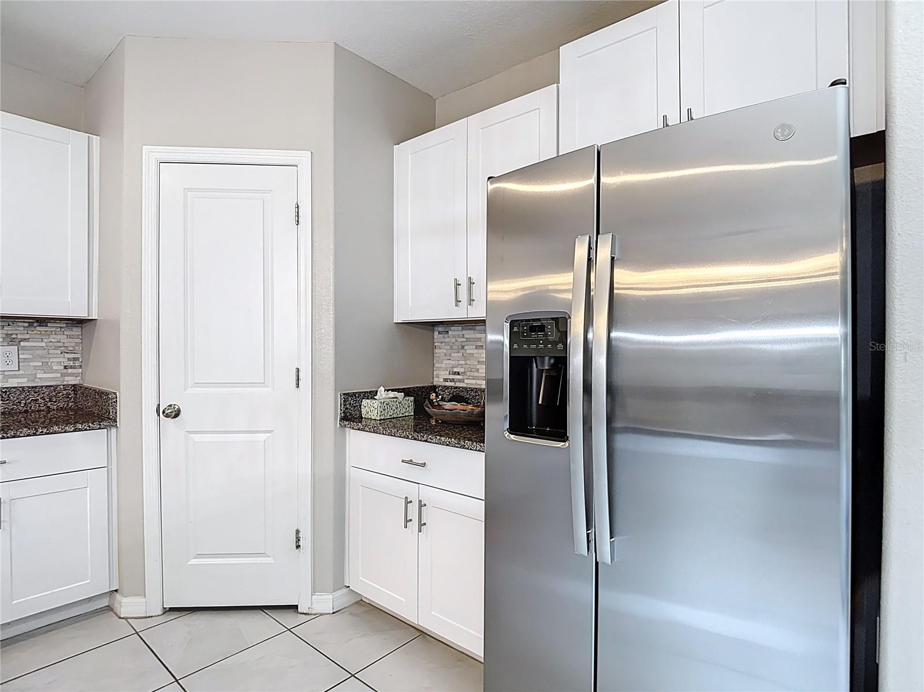
This beautifully maintained, unfurnished home features a bright, open-concept floor plan with a modern kitchen, granite countertops, a spacious island, and ceramic tile flooring throughout the main living areas.

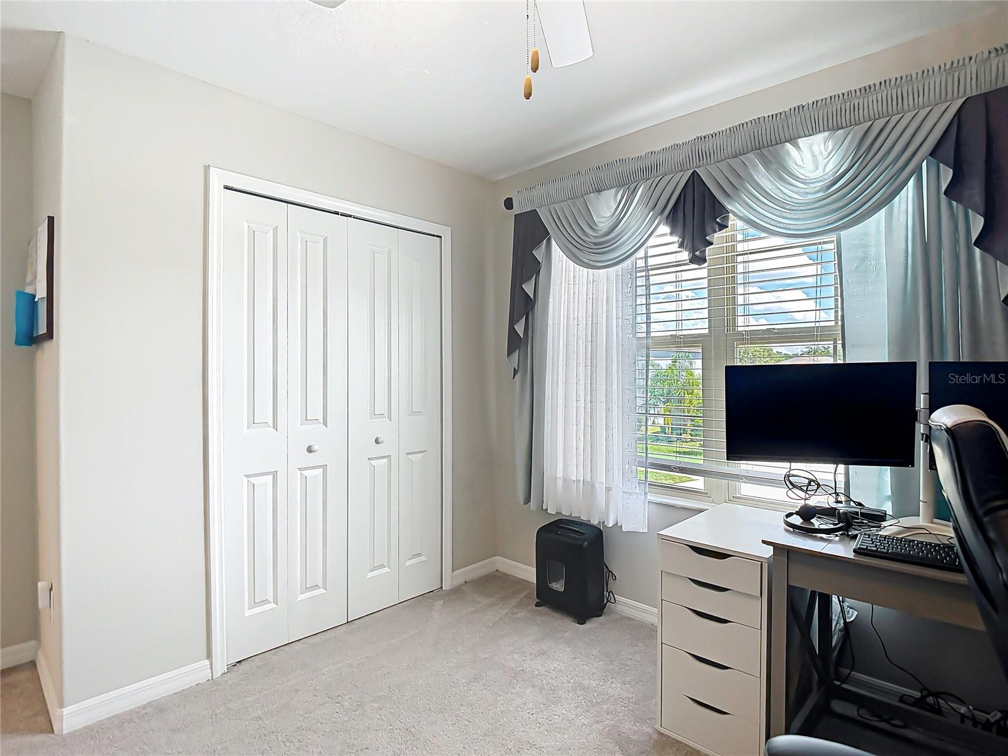
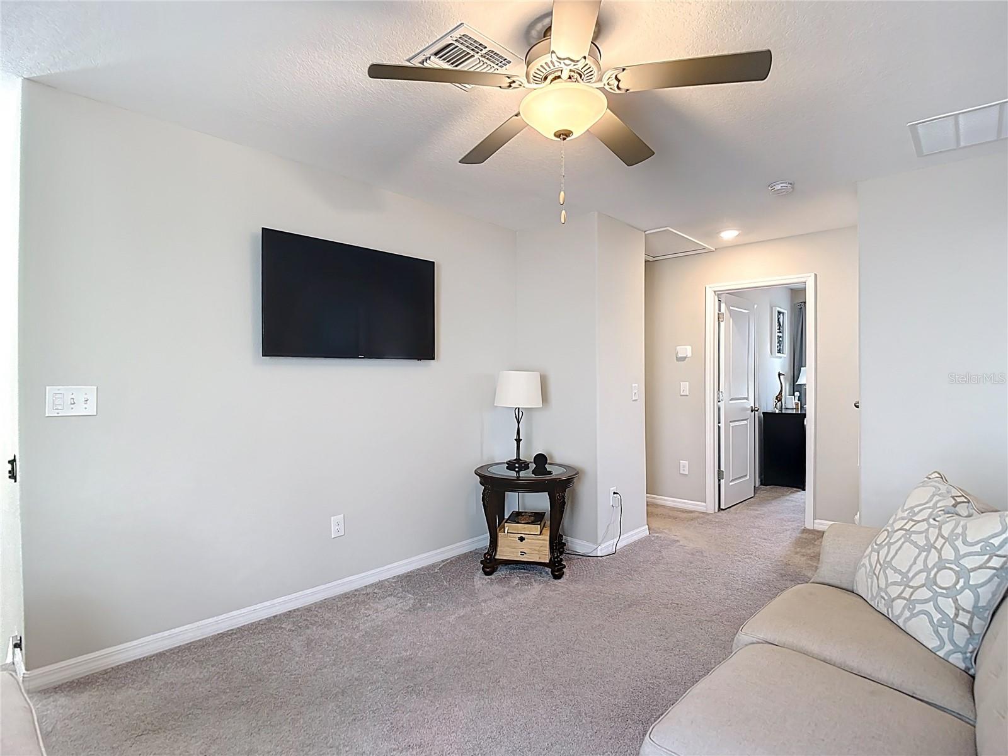
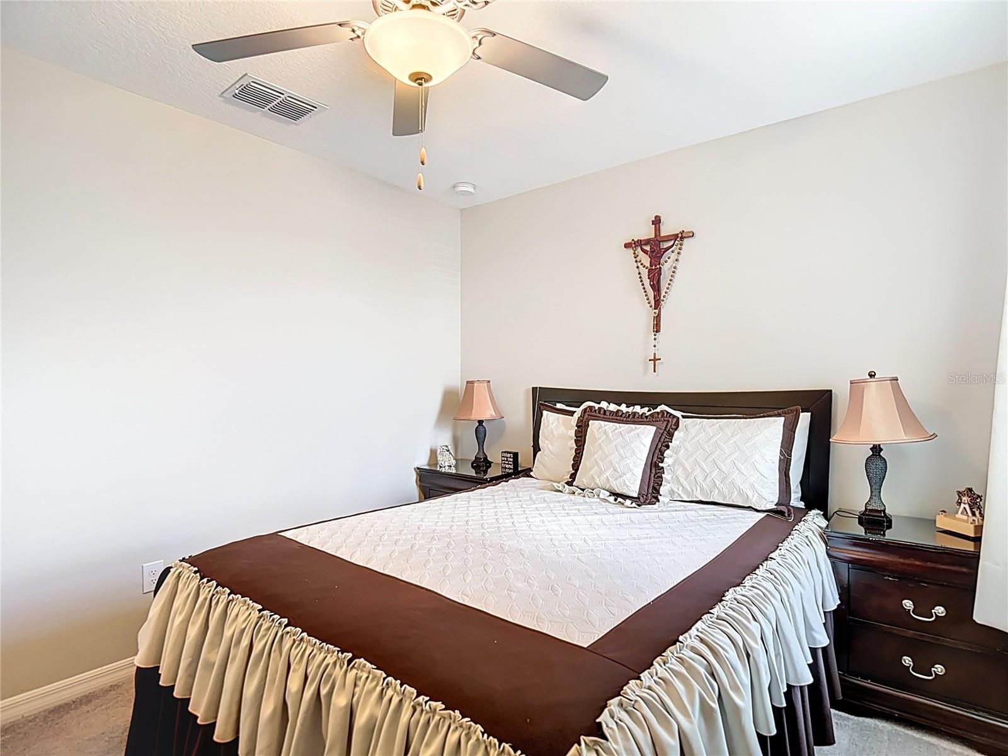
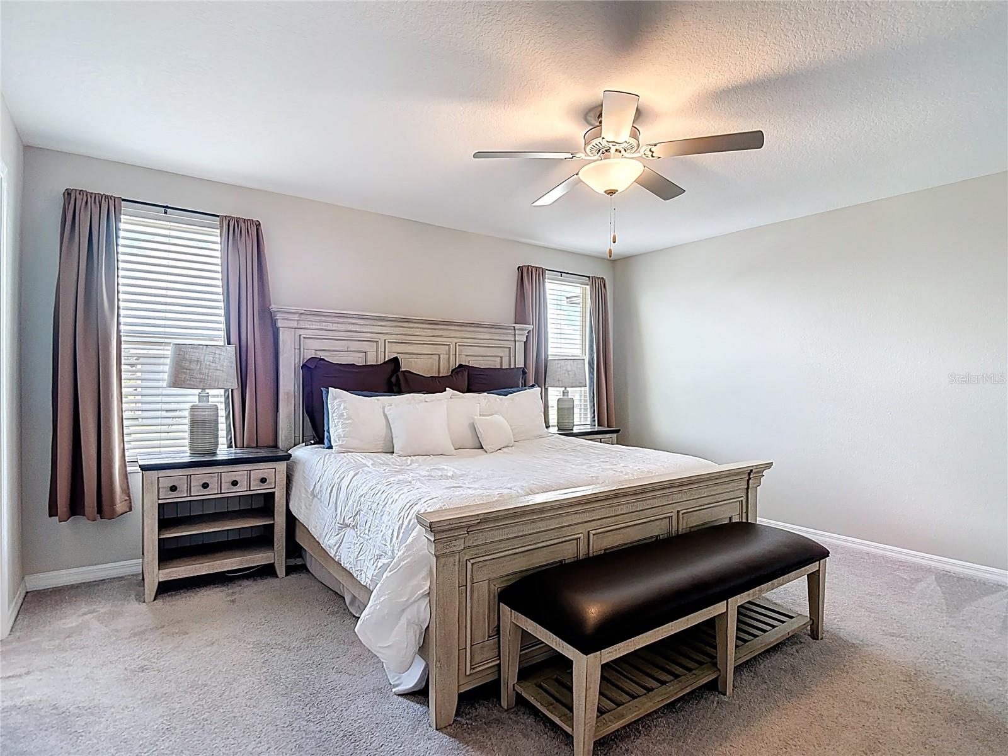
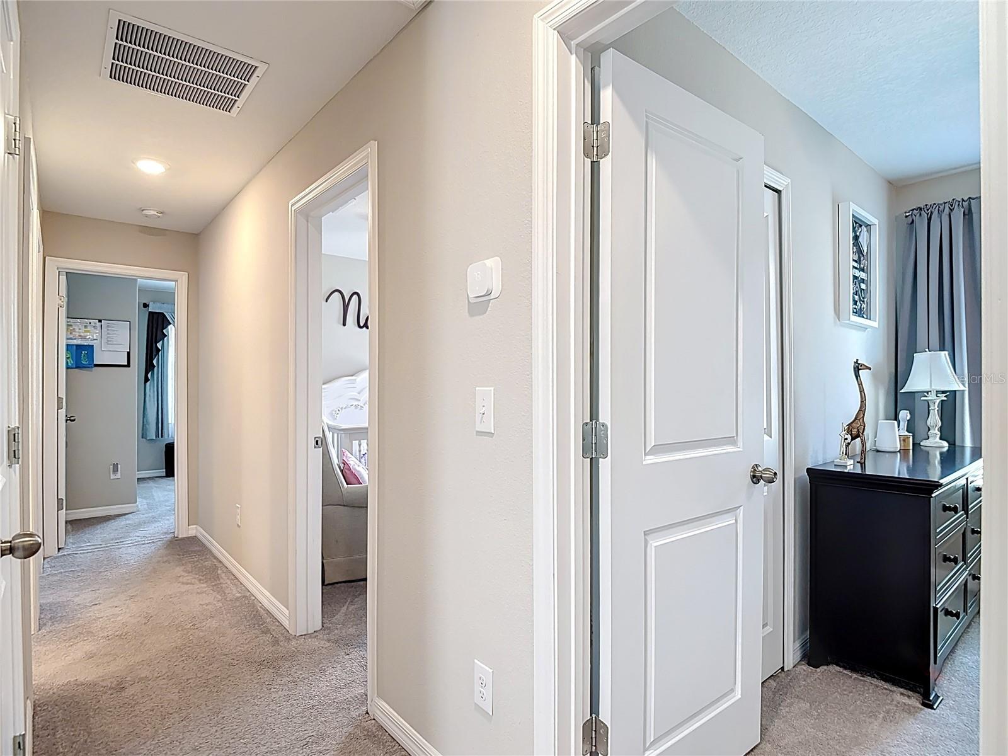
Upstairs, you'll find generously sized bedrooms with comfortable carpeting, providing plenty of space for family and guests.

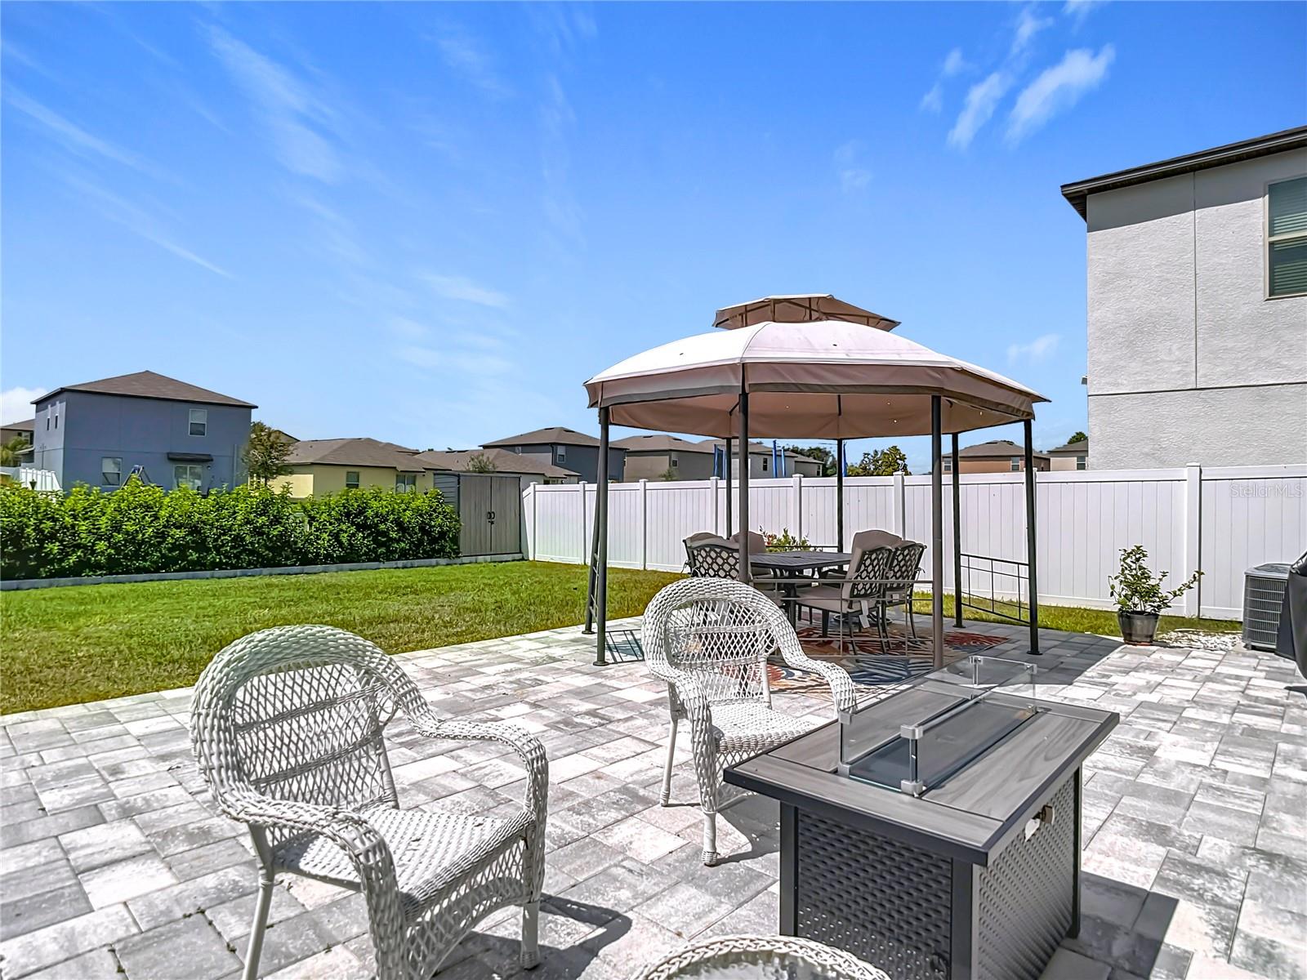
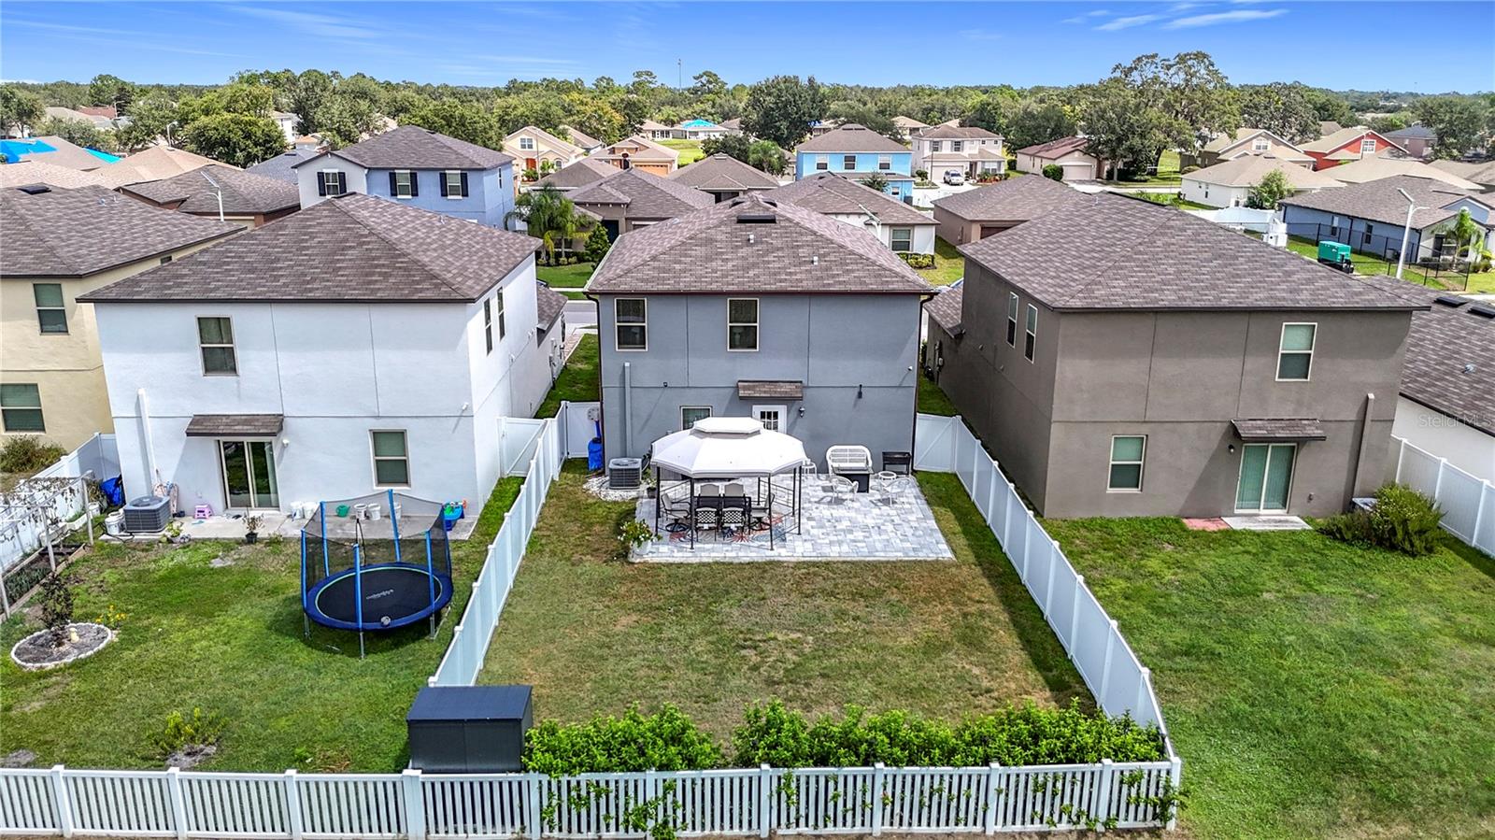
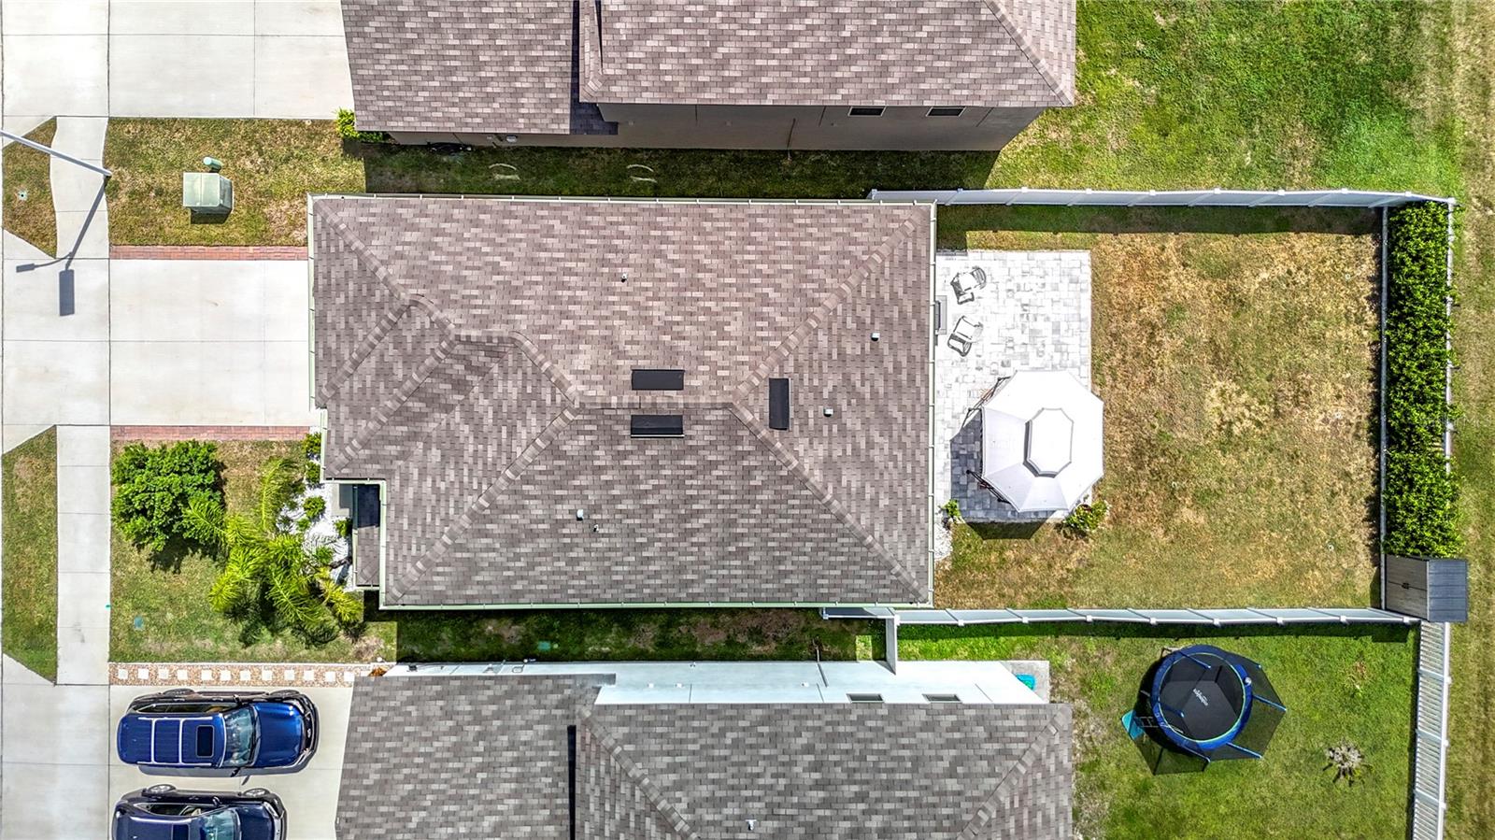
Step outside into your fully fenced, professionally landscaped backyard, complete with a private gazebo and patio furniture--perfect for relaxing or entertaining.

The tenant is responsible for electricity, water, and all applicable utility and service expenses throughout the lease term.

Experience comfort, convenience, and resort-style living in this wonderful community!

Schedule your private showing today!
Overview

Property Status
For Lease
Lot Size
5,000 Sq.Ft.
MLS ID
D6149419
Property Type
Residential
Year Built
2022

Features & Amenities

Total Area
2,660 Sq.Ft.
View Description
Garden
Stories
2
Water Source
Public
Utilities
Public, Water Available, Water Connected
Heat Type
Central
Air Conditioning
Central Air
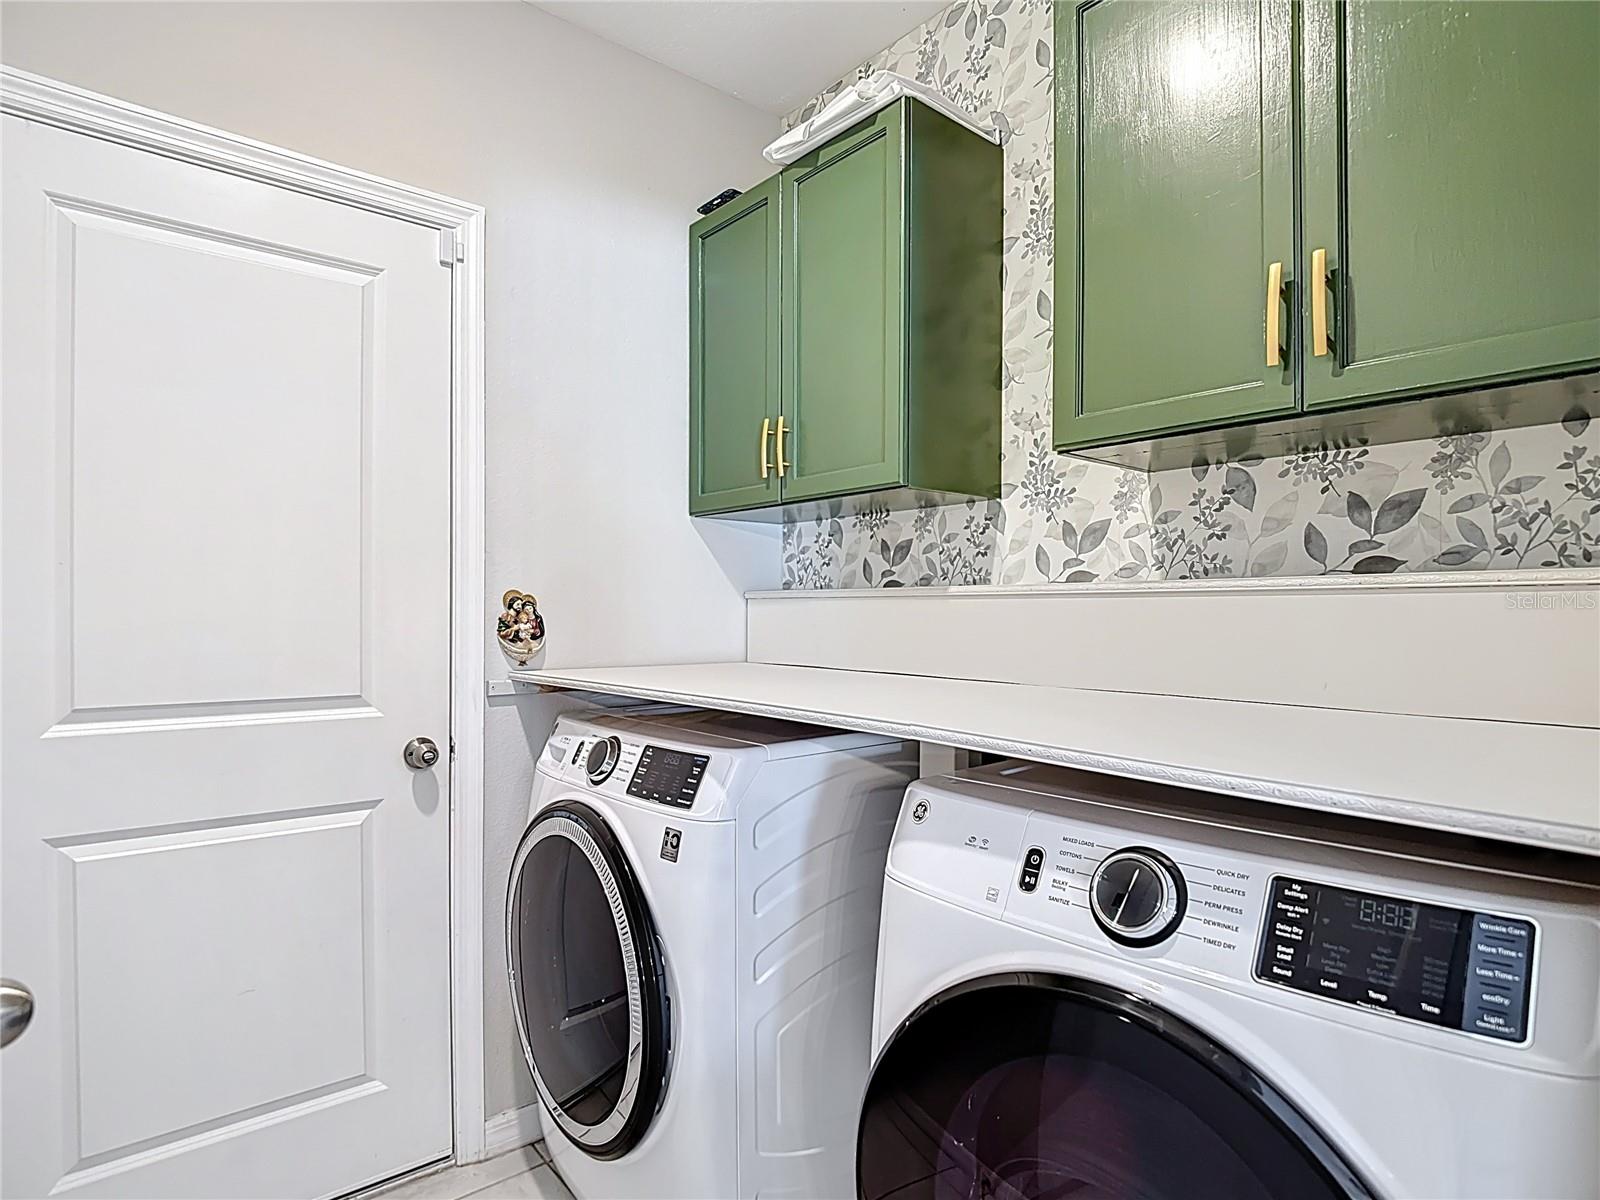
Laundry Room
Laundry Room
Appliances
Dishwasher, Disposal, Electric Water Heater, Microwave, Range Hood, Refrigerator
Other Interior Features
Ceiling Fans(s), Kitchen/Family Room Combo, Smart Home, Solid Surface Counters, Thermostat
Sewer
Public Sewer
Other Exterior Features
Dog Run, Garden, Sprinkler Metered, Storage
Elementary School
Suncoast Elementary
Middle School
Powell Middle
High School
Central High School
Lease Price
$2,850/mo

Downloads

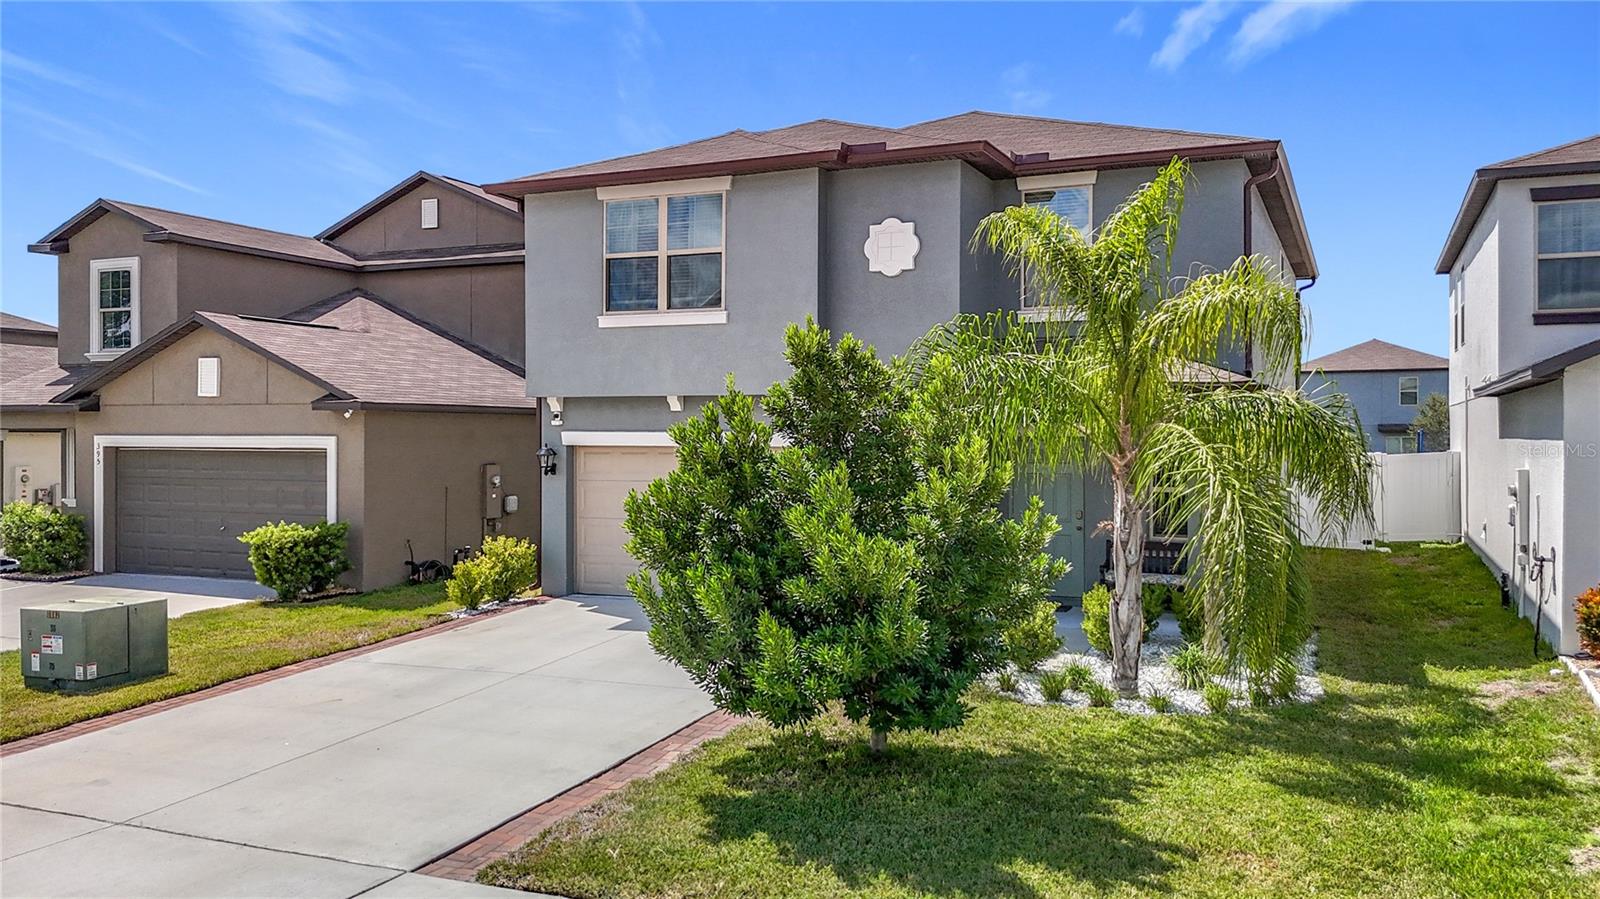
Two-story gray home with a palm tree and shrubs beside its driveway.

Schedule a Tour

I would love to help you see this beautiful home! As a full-service brokerage, we can help you tour. Please submit an offer and answer questions about the buying process.

Thank you

for your interest in 403 ARGYLL DR, SPRING HILL, FL 34609

403 ARGYLL DR
Navigate
Aerial view of a community pool behind a clubhouse, surrounded by trees and homes.
explore in 3d

I'm Interested In

403 ARGYLL DR

Follow Me On Instagram