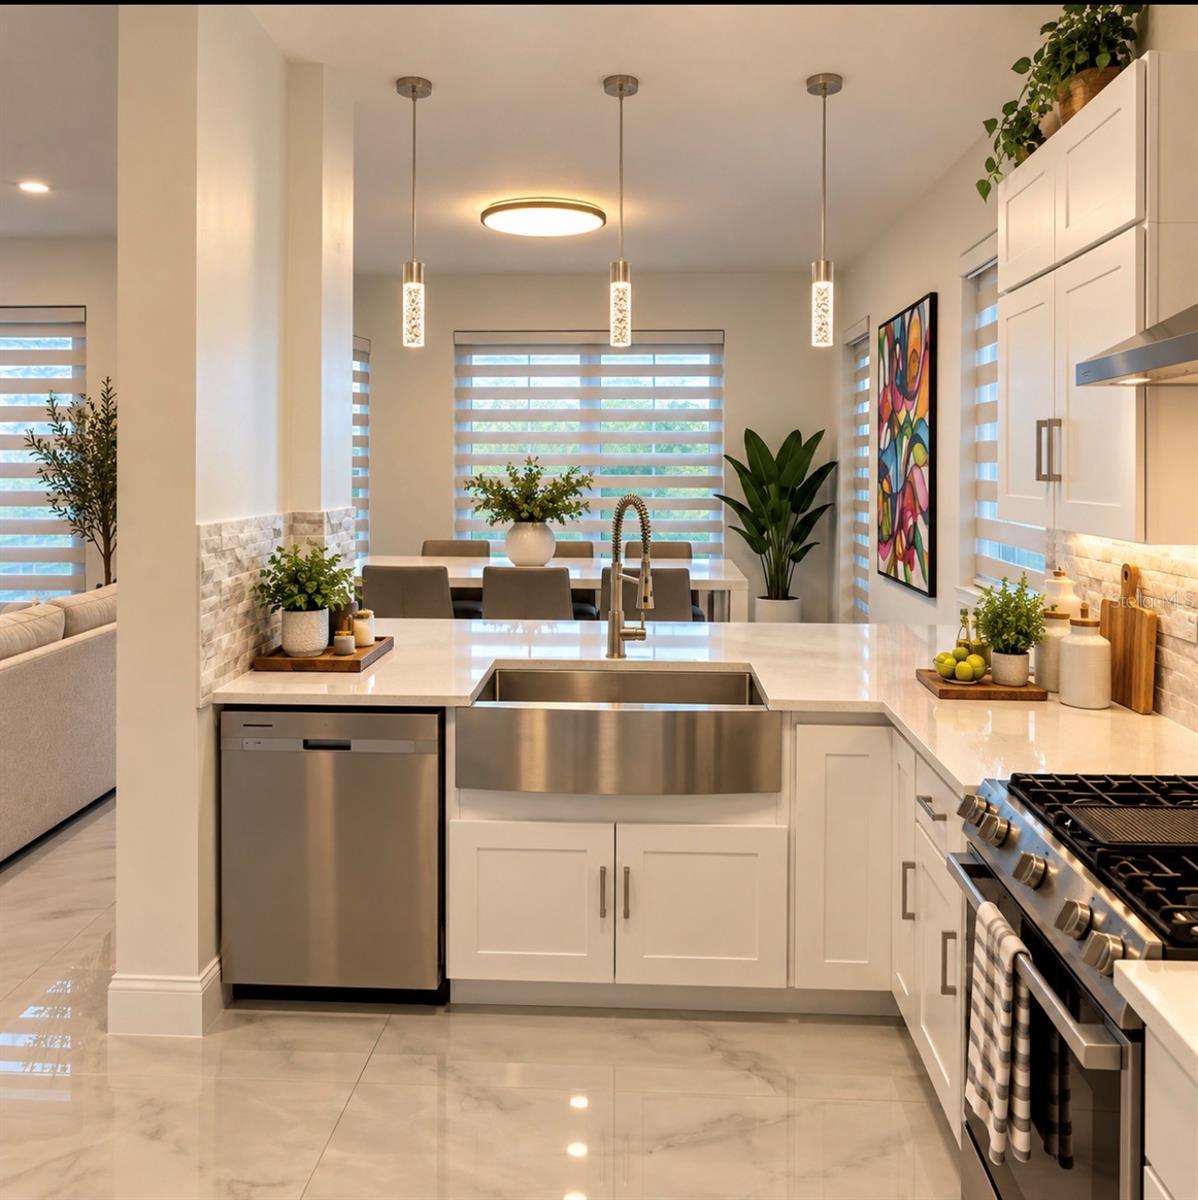
Property photo 1
Property photo 2
Property photo 3
Property photo 4
Property photo 5
3 Beds
3 Baths
1,475 sqft

$455,000

10501 CRANLEIGH CT, TAMPA FL, 33626

Price per sqft$308.47
Built in2001
Property size1,475 sqft
Property typeResidential
Courtesy of HOME WISE REALTY GROUP, INC., Jose Ayala  Listing Contact: 407-712-2000

Overview

Active

Listed Oct 10, 2026

Updated 11h ago

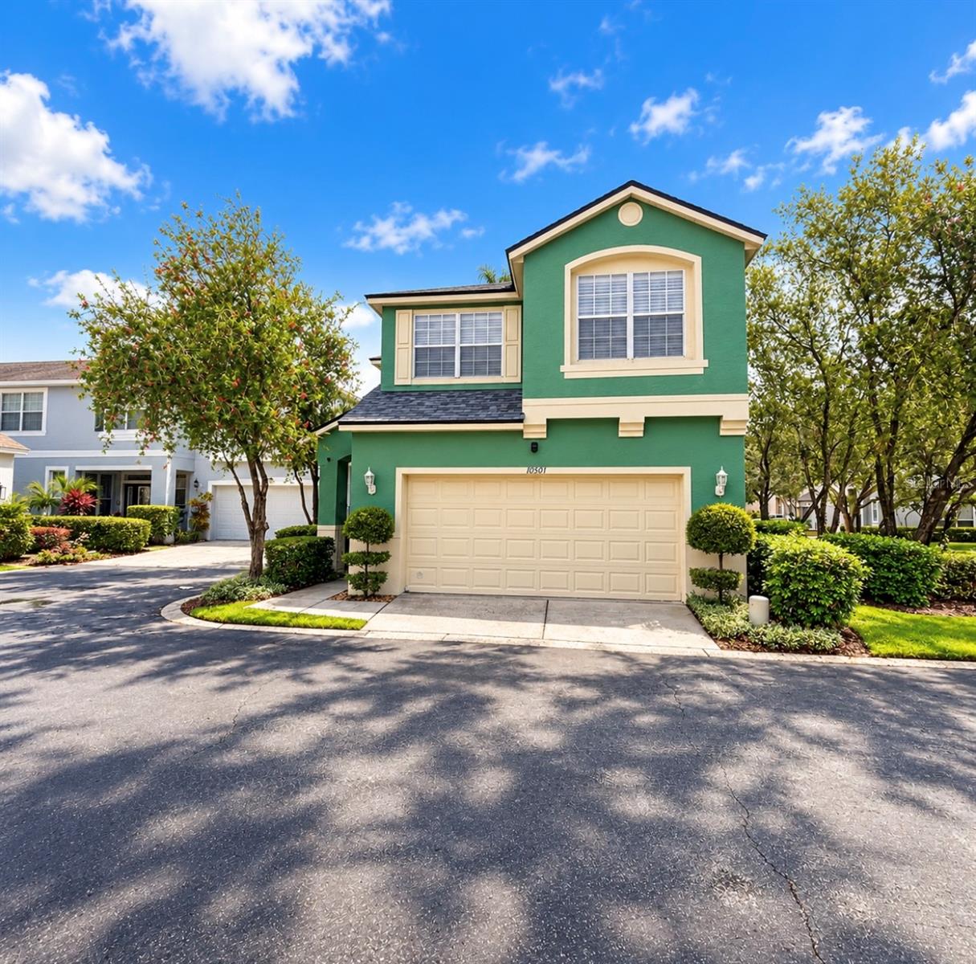
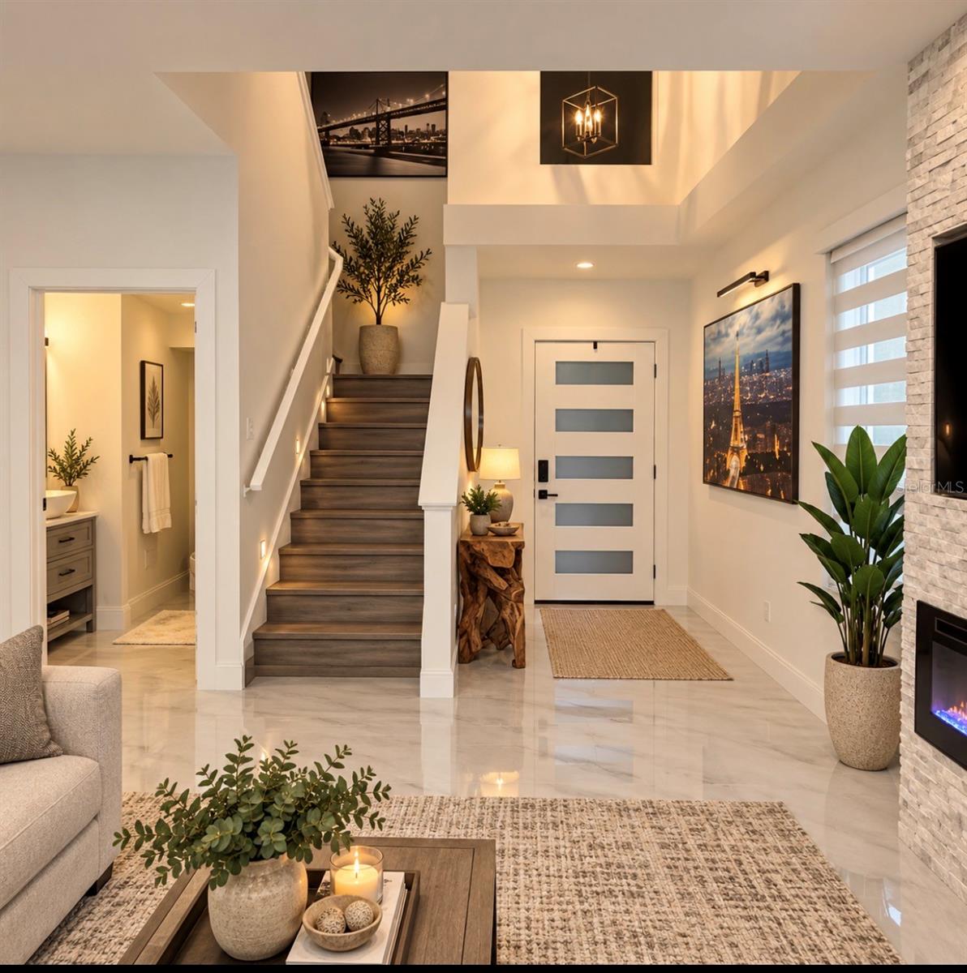
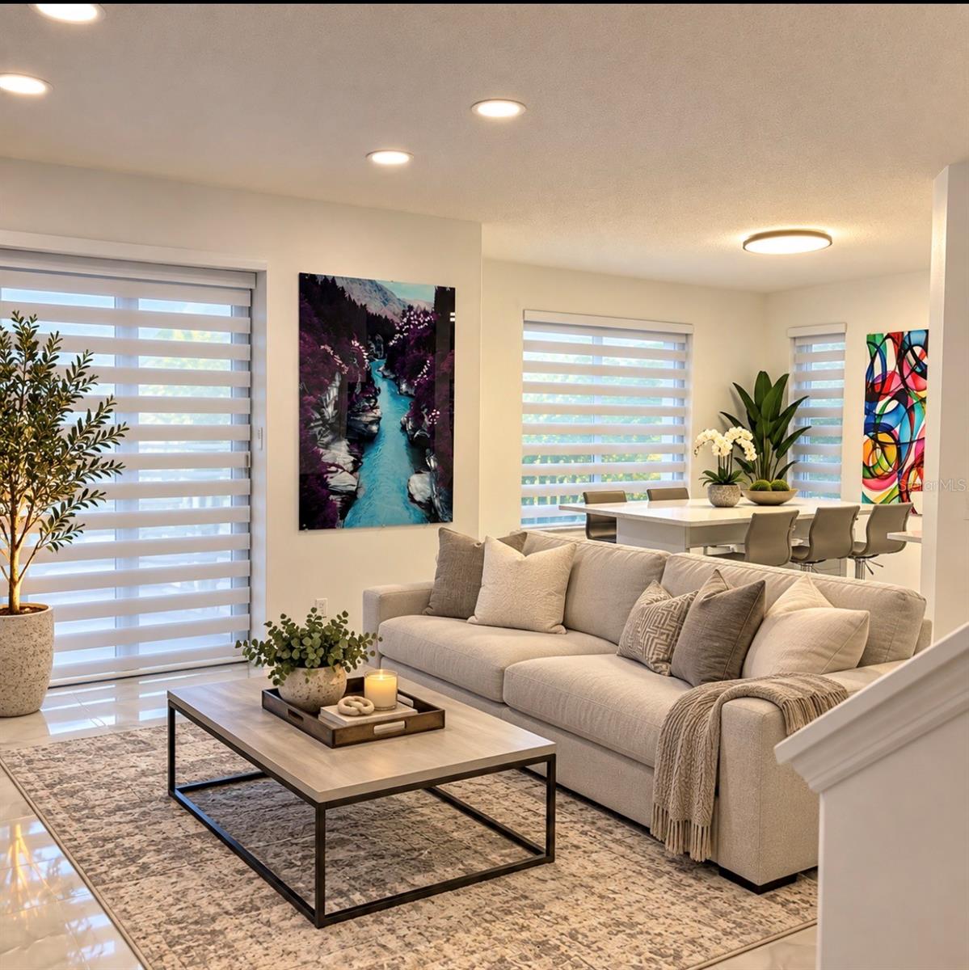
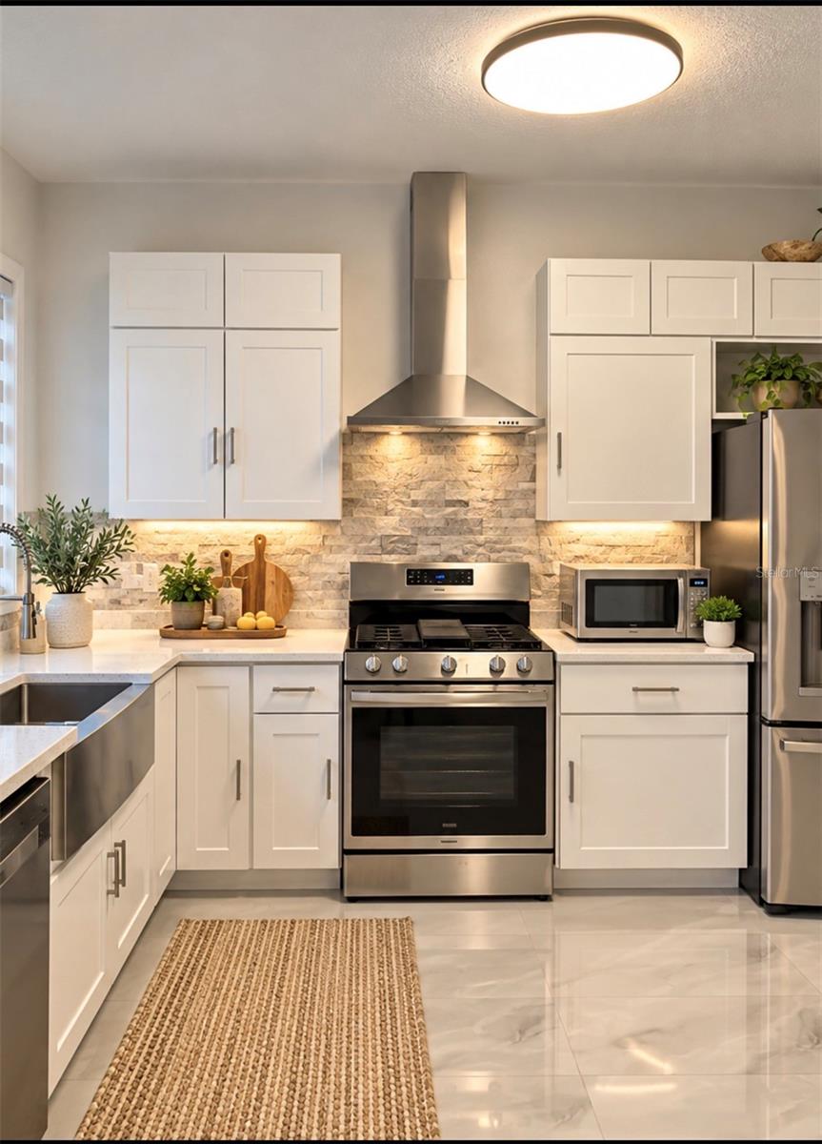
Virtually Staged. Virtually Staged. 2026 ROOF | 2026 A/C | 2024 GAS WATER HEATER | BEAUTIFULLY UPDATED! Experience the best of Westchase living in this beautifully refreshed 3-bedroom, 2.5-bath home, ideally situated in one of Tampa Bay’s most sought-after communities. Exterior painted in 2025 and thoughtfully updated within the past year, this residence blends modern style, everyday comfort, and peace of mind with the major systems already addressed. From the inviting interior to the thoughtfully updated finishes, every space is designed for comfortable living and effortless entertaining. The spacious primary suite provides a private retreat, while the additional bedrooms offer flexibility for guests, family, or a home office. Beyond your front door, enjoy the lifestyle that makes Westchase so desirable—beautifully maintained neighborhoods, exceptional schools, outstanding dining and shopping, parks, recreation, and convenient access to Tampa International Airport and major roadways. With a 2026 roof, 2026 A/C, 2024 gas water heater, and extensive recent updates, this is a rare opportunity to enjoy a stylish, move-in-ready home with many of the major improvements already completed. Schedule your showing and discover why Westchase continues to be one of Tampa Bay’s premier places to call home. Photo Disclaimer: Some listing photos have been virtually staged and/or digitally enhanced for lighting, color, and overall image quality. No structural features have been intentionally altered.

$3,027/mo

Est. mortgage payment based on a $455,000 home price.

All estimates are provided by Luxury Presence for informational purposes only. Actual amounts may vary.

Additional information

MLS® ID
O6447463

Interior Features

Bedrooms
3
Bathrooms
3
Cooling
Yes
Heating
Yes
Basement
No

Exterior Features

Lot Size
0.05 Acres

Other Property Details

Taxes
$5,597
Tax Frequency
Annually
Association Fee Frequency
Monthly
Secondary Association Fee
$460
Secondary Association Fee Frequency
Yearly
Garage
Yes
Pets Allowed
Yes
55+/Senior Community
No

Listings courtesy of Stellar MLS as distributed by MLS GRID

All information deemed reliable but not guaranteed and should be independently verified. All properties are subject to prior sale, change or withdrawal. Neither listing broker(s) nor Sabina Kirchherr Realtor shall be responsible for any typographical errors, misinformation, misprints and shall be held totally harmless. Properties displayed may be listed or sold by various participants in the MLS. 

Based on information submitted to the MLS GRID as of 7:52 PM UTC on 10/11/2026. All data is obtained from various sources and may not have been verified by broker or MLS GRID. Supplied Open House Information is subject to change without notice. All information should be independently reviewed and verified for accuracy. Properties may or may not be listed by the office/agent presenting the information.

©2026 Stellar MLS . All rights reserved.

DMCA Notice

Powered by Luxury Presence